Welcome to 44 Hillcrest Lane, a spectacular four-season waterfront home on the highly sought-after south shore of Bay Lake. Tucked away at the end of a picturesque tree-lined driveway, this 2018 built private retreat offers approximately 2,200 sq. ft. of living space on nearly one acre, with breathtaking lake views from almost every room and positioned just steps from the shoreline. Designed with an upside-down layout to maximize the panoramic waterfront scenery, the upper level features a bright open-concept kitchen, dining, and living area, along with a spacious primary bedroom and ensuite bath. Relax on the lakeside deck, where shaded afternoons provide the perfect setting to enjoy the peaceful surroundings.The lower level offers two generously sized bedrooms, a full bathroom, laundry room, and ample storage, making it ideal for family and guests.Outside, you'll find two private docks, a detached 265 sq ft oversized finished bunkie perfect for guests, grandchildren, a home office, artist's studio, or workshop, plus a detached two-car garage and an additional carport for boats or recreational vehicles.Enjoy peace of mind and year round living with a Generac backup generator & central air and level year round access. Bay Lake is known for its crystal-clear water, exceptional boating and fishing, and welcoming community. Conveniently located just 20 minutes from Huntsville and only minutes to Novar for groceries, the LCBO, and the post office, this property offers the perfect balance of privacy and convenience.Whether you're searching for a year-round waterfront home or the ultimate family cottage, 44 Hillcrest Lane is a rare opportunity to own an exceptional piece of Bay Lake.
For sale
C$1,298,500
44 Hillcrest Dr, Magnetawan, ON P0A 1C0
3beds
2baths
Single Family Residence
Built in ----
0 Square Feet Lot
$-- Zestimate®
C$--/sqft
C$-- HOA
What's special
- 99 days
- 24
- 2
Zillow last checked:
Listing updated:
Listed by:
Royal LePage Lakes Of Muskoka Realty
Source: TRREB,MLS®#: X13499586 Originating MLS®#: One Point Association of REALTORS
Originating MLS®#: One Point Association of REALTORSFacts & features
Interior
Bedrooms & bathrooms
- Bedrooms: 3
- Bathrooms: 2
Primary bedroom
- Level: Main
- Dimensions: 3.84 x 3.47
Bedroom 2
- Level: Ground
- Dimensions: 5.92 x 3.87
Bedroom 3
- Level: Ground
- Dimensions: 5.92 x 3.82
Bathroom
- Level: Ground
- Dimensions: 2.38 x 2.1
Bathroom
- Level: Main
- Dimensions: 2.67 x 2.55
Den
- Level: Main
- Dimensions: 6.14 x 2.36
Dining room
- Level: Main
- Dimensions: 3.4 x 2.36
Foyer
- Level: Ground
- Dimensions: 3.16 x 2.9
Kitchen
- Level: Main
- Dimensions: 4.4 x 2.41
Laundry
- Level: Ground
- Dimensions: 2.1 x 1.65
Living room
- Level: Main
- Dimensions: 5.98 x 4.67
Study
- Level: Main
- Dimensions: 2.5 x 1.31
Utility room
- Level: Ground
- Dimensions: 4.76 x 1.65
Heating
- Forced Air, Gas
Cooling
- Central Air
Appliances
- Included: Water Heater Owned
Features
- Basement: Walk-Out Access
- Has fireplace: Yes
- Fireplace features: Living Room, Propane
Interior area
- Living area range: 1100-1500 null
Video & virtual tour
Property
Parking
- Total spaces: 10
- Parking features: Private
- Has garage: Yes
Features
- Patio & porch: Deck
- Exterior features: Landscaped, Privacy, Year Round Living, Private Dock
- Pool features: None
- Has view: Yes
- View description: Lake, Panoramic, Water
- Has water view: Yes
- Water view: Lake,Water,Direct,Unobstructive
- Waterfront features: Dock, Direct, Lake
- Body of water: Bay Lake
Lot
- Size: 0 Square Feet
- Features: Beach, Lake Access, Waterfront, Rectangular Lot
- Topography: Flat,Level
Details
- Additional structures: Additional Garage(s), Other
- Parcel number: 521610632
- Other equipment: Generator - Full
Construction
Type & style
- Home type: SingleFamily
- Architectural style: Bungalow-Raised
- Property subtype: Single Family Residence
Materials
- Wood
- Foundation: Slab
- Roof: Asphalt Shingle
Details
- Builder name: High Rock construction
Utilities & green energy
- Sewer: Septic
- Water: Drilled Well
- Utilities for property: Electricity Connected, Internet High Speed, Cell Services
Community & HOA
Location
- Region: Magnetawan
Financial & listing details
- Tax assessed value: C$392,000
- Annual tax amount: C$3,794
- Date on market: 6/29/2026
Price history
Price history is unavailable.
Public tax history
Tax history is unavailable.
Climate risks
Neighborhood: P0A
Nearby schools
GreatSchools rating
No schools nearby
We couldn't find any schools near this home.



Similar homes
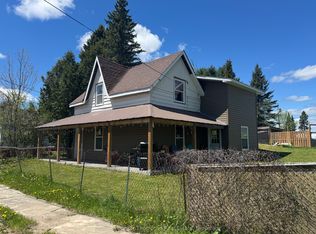
- C$1,349,0004 bd3 ba-- sqft621 Deer Run Rd, Magnetawan, ON P0A 1C0For Sale
 MLS ID #X13764200, RE/MAX Parry Sound Muskoka Realty Ltd. TRREB
 - C$1,199,9004 bd2 ba-- sqft300 Wurm Rd, Magnetawan, ON P0A 1C0For Sale
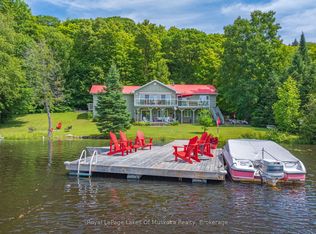 MLS ID #X13592412, Royal LePage Lakes Of Muskoka Realty. TRREB
 - C$999,9903 bd2 ba-- sqft18 Ahmic Lake Rd, Magnetawan, ON P0A 1A0For Sale
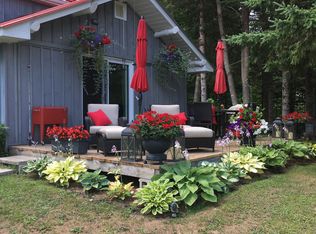 MLS ID #X13859736, AIMHOME REALTY INC.. TRREB
 - C$1,420,0005 bd3 ba-- sqft175 Old Mans Lake Ln, Magnetawan, ON P0A 1P0For Sale
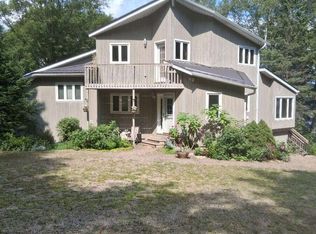 MLS ID #X13645864, EASY LIST REALTY LTD.. TRREB
