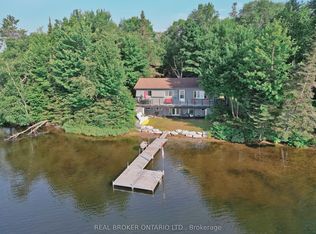
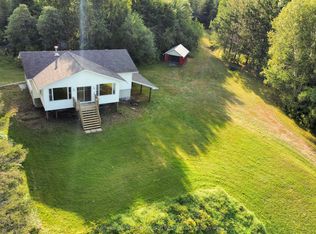
Discover the year-round lake house you've been waiting for on beautiful Eagle Lake. An exceptional retreat offering privacy, comfort, and effortless access to the water, this property sits on a level, beautifully landscaped lot featuring a sand beach, private dock, and a prime south exposure that keeps the entire lakefront side of the home sun-soaked all day long. Interlocking stone paths lead to granite steps, guiding you down to the fire pit area and shore. The lake itself spans 44 km of shoreline to explore by boat, Sea-Doo, kayak, canoe, or paddleboard-perfect for wakeboarding, tubing, swimming, or simply drifting along. Inside, large windows showcase spectacular, sweeping water views and flood the space with natural light. Thanks to the southern orientation, the living room, sunroom, kitchen, rec room, and hot tub room are all bathed in sunshine. The main living room features a beautiful gas fireplace, while the primary bedroom offers a walk-in closet. With four generous bedrooms and two bathrooms, there is abundant room for family and guests.The luxury indoor amenities make this a premier four-season escape. Positioned at the corner of the building, the indoor hot tub room captures breathtaking views-ideal for watching rain or snow storms blow across the water, or enjoying an invigorating soak before a refreshing cold plunge into the lake. Adjacent to the dedicated change room and sauna, the lower-level bath features a large walk-in shower with heated floors. Nearby, the spacious recreation room serves as an entertainment hub, boasting a wet bar and a striking stone fireplace with built-in wood storage.Built to an exceptional standard, this solid home includes high-end windows, a backup generator, furnace, air conditioning, central vacuum, and an oversized single-car garage for vehicles and water gear. Far more than a cottage, this is a true year-round sanctuary where the pace of life naturally slows down.
For sale
C$1,195,000
41 Machar Cres, Machar, ON P0A 1X0
4beds
2baths
Single Family Residence
Built in ----
0 Square Feet Lot
$-- Zestimate®
C$--/sqft
C$-- HOA
What's special
Level beautifully landscaped lotSand beachPrivate dockInterlocking stone pathsGranite stepsFire pit areaSouthern orientation
- 12 days
- 34
- 7
Zillow last checked:
Listing updated:
Listed by:
Sotheby's International Realty Canada
Source: TRREB,MLS®#: X13832650 Originating MLS®#: One Point Association of REALTORS
Originating MLS®#: One Point Association of REALTORSFacts & features
Interior
Bedrooms & bathrooms
- Bedrooms: 4
- Bathrooms: 2
Primary bedroom
- Level: Main
- Dimensions: 11.06 x 14.06
Bedroom
- Level: Lower
- Dimensions: 12 x 9.1
Bedroom
- Level: Lower
- Dimensions: 11.06 x 15.02
Bedroom
- Level: Lower
- Dimensions: 10 x 15.02
Bathroom
- Level: Main
- Dimensions: 4.62 x 2.89
Bathroom
- Level: Lower
- Dimensions: 1.49 x 2.47
Bathroom
- Level: Lower
- Dimensions: 2.1 x 1.1
Dining room
- Level: Main
- Dimensions: 3.5 x 5.31
Family room
- Level: Lower
- Dimensions: 28 x 17.03
Foyer
- Level: Main
- Dimensions: 2.66 x 6.46
Kitchen
- Level: Main
- Dimensions: 15.02 x 21.08
Laundry
- Level: Main
- Dimensions: 14.05 x 7
Living room
- Level: Main
- Dimensions: 28 x 17.07
Other
- Level: Lower
- Dimensions: 4.75 x 2.43
Other
- Description: Hot Tub Room
- Level: Lower
- Dimensions: 15.02 x 8
Other
- Description: This is the sunroom
- Level: Main
- Dimensions: 15.02 x 9.06
Other
- Level: Lower
- Dimensions: 1.57 x 2.35
Other
- Level: Lower
- Dimensions: 3.09 x 2.58
Other
- Level: Main
- Dimensions: 4.34 x 2.12
Utility room
- Level: Lower
- Dimensions: 15.02 x 7.02
Heating
- Forced Air, Propane
Cooling
- Central Air
Features
- Sauna
- Basement: Walk-Out Access,Separate Entrance
- Has fireplace: Yes
- Fireplace features: Recreation Room, Living Room, Propane, Wood Burning
Interior area
- Living area range: 3000-3500 null
Video & virtual tour
Property
Parking
- Total spaces: 6
- Parking features: Garage
- Has garage: Yes
Features
- Exterior features: Year Round Living, Private Dock
- Pool features: None
- Has view: Yes
- View description: Lake
- Has water view: Yes
- Water view: Lake,Direct,Unobstructive
- Waterfront features: Dock, Stairs to Waterfront, Beach Front, Waterfront-Deeded, None, Lake
- Body of water: Eagle Lake
Lot
- Size: 0 Square Feet
- Features: Lake Access, Beach, Clear View, Waterfront, Irregular Lot
Details
- Parcel number: 520540110
- Other equipment: Air Exchanger
Construction
Type & style
- Home type: SingleFamily
- Architectural style: Bungalow-Raised
- Property subtype: Single Family Residence
- Attached to another structure: Yes
Materials
- Stone, Vinyl Siding
- Foundation: Concrete
- Roof: Asphalt Shingle
Utilities & green energy
- Sewer: Septic
- Water: Drilled Well
- Utilities for property: Cell Services, Electricity Connected, Internet Other, Phone Available
Community & HOA
Community
- Security: Alarm System
Location
- Region: Machar
Financial & listing details
- Annual tax amount: C$6,660
- Date on market: 9/27/2026
Price history
Price history is unavailable.
Public tax history
Tax history is unavailable.
Climate risks
Neighborhood: P0A
Nearby schools
GreatSchools rating
No schools nearby
We couldn't find any schools near this home.
Similar homes
- C$1,499,0003 bd5 ba-- sqft83 Scarlett Rd, Machar, ON P0A 1X0For Sale
 MLS ID #X13846228, Coldwell Banker Thompson Real Estate. TRREB
 - C$775,0003 bd1 ba-- sqft458 Leighton Rd, Machar, ON P0A 1X0For Sale
 MLS ID #X13715336, Coldwell Banker Thompson Real Estate. TRREB
 - C$999,0003 bd2 ba-- sqft128 Cheer Lake Rd, Magnetawan, ON P0A 1X0For Sale
 MLS ID #X13822810, Royal LePage Lakes Of Muskoka Realty. TRREB
 - C$749,9002 bd1 ba-- sqft3785A Eagle Lake Rd, Machar, ON P0A 1X0For Sale
 MLS ID #X13136686, RE/MAX Professionals North. TRREB
