Welcome to your private country retreat on 19.99 beautiful acres in Machar, just minutes from South River and a short drive to Eagle Lake and the public boat launch. This well-maintained 2-bedroom, 2-bath bungalow offers comfortable one-level living surrounded by a wonderful mix of mature woodland, clear level trails and a picturesque meadow-ideal for walking, exploring, gardening, recreation or simply enjoying the peace and quiet of your own property.Inside, the home is warm and inviting with a wood-burning fireplace insert, forced-air propane furnace and the bonus of a large, full, dry basement with cold storage. The basement level includes a wood stove, 2-piece bathroom and its own walk-out entrance, making it well suited for future finishing, a recreation room, hobby space or additional accommodation.The property is exceptionally well equipped for vehicles, tools and recreational toys, with an attached heated and insulated single garage plus a large detached garage/shop, additional storage shed, car shelter and parking for at least six vehicles. A drilled well provides fresh, clean-tasting water.Enjoy the privacy of acreage without sacrificing convenience-Hwy 11 is easily accessible, with Huntsville and North Bay approximately 40 minutes away.Adding further value and flexibility, the property includes a separate approximately 2-acre parcel with its own fire number, offering intriguing future potential, including possible severance, subject to municipal approval.A versatile Muskoka-area property offering space, privacy, recreation and room to make it your own.
For sale
C$679,800
1643 Eagle Lake Rd #1671, Machar, ON P0A 1X0
2beds
2baths
Single Family Residence
Built in ----
20 Square Feet Lot
$-- Zestimate®
C$--/sqft
C$-- HOA
What's special
Comfortable one-level livingWood-burning fireplace insertForced-air propane furnaceAdditional storage shedCar shelter
- 50 days
- 2
- 0
Zillow last checked:
Listing updated:
Listed by:
eXp Realty
Source: TRREB,MLS®#: X13712786 Originating MLS®#: One Point Association of REALTORS
Originating MLS®#: One Point Association of REALTORSFacts & features
Interior
Bedrooms & bathrooms
- Bedrooms: 2
- Bathrooms: 2
Primary bedroom
- Level: Main
- Dimensions: 4.29 x 3.07
Bedroom 2
- Level: Main
- Dimensions: 2.87 x 3.23
Bathroom
- Level: Basement
- Dimensions: 1.78 x 2.31
Bathroom
- Level: Main
- Dimensions: 2.14 x 3.22
Dining room
- Level: Main
- Dimensions: 3.36 x 3.61
Kitchen
- Level: Main
- Dimensions: 4.28 x 3.36
Living room
- Level: Main
- Dimensions: 7.09 x 4
Other
- Level: Basement
- Dimensions: 2.56 x 2.07
Recreation
- Level: Basement
- Dimensions: 12.29 x 7.61
Utility room
- Level: Basement
- Dimensions: 7.01 x 3.61
Heating
- Forced Air, Propane
Cooling
- Window Unit(s)
Appliances
- Included: Water Heater Owned
Features
- Central Vacuum, In-Law Capability
- Flooring: Carpet Free
- Basement: Development Potential,Walk-Out Access,Walk-Up Access,Unfinished
- Has fireplace: Yes
- Fireplace features: Insert, Wood Burning, Wood Burning Stove
Interior area
- Living area range: 700-1100 null
Property
Parking
- Total spaces: 7
- Parking features: Private Double, Front Yard Parking, Garage Door Opener
- Has garage: Yes
Features
- Patio & porch: Deck
- Exterior features: Privacy
- Has private pool: Yes
- Pool features: Above Ground, Outdoor Pool
- Has view: Yes
- View description: Forest, Meadow, Trees/Woods
Lot
- Size: 20 Square Feet
- Features: Irregular Lot
- Topography: Level,Dry
Details
- Additional structures: Storage, Shed
- Parcel number: 520560247
Construction
Type & style
- Home type: SingleFamily
- Architectural style: Bungalow
- Property subtype: Single Family Residence
Materials
- Brick
- Foundation: Concrete Block
- Roof: Asphalt Shingle
Utilities & green energy
- Sewer: Septic
- Water: Drilled Well
Community & HOA
Location
- Region: Machar
Financial & listing details
- Annual tax amount: C$2,714
- Date on market: 8/26/2026
Price history
Price history is unavailable.
Public tax history
Tax history is unavailable.
Climate risks
Neighborhood: P0A
Nearby schools
GreatSchools rating
No schools nearby
We couldn't find any schools near this home.

Similar homes
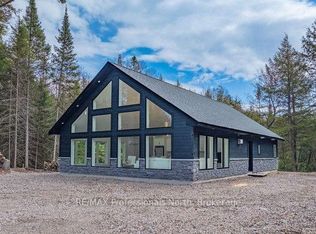
- C$699,0004 bd3 ba-- sqft298 Angus Point Rd, Machar, ON P0A 1X0For Sale
 MLS ID #X13761404, RE/MAX Professionals North. TRREB
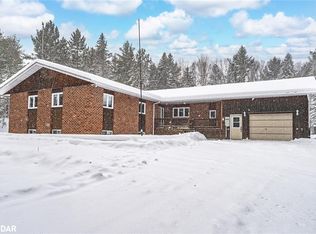
 - C$575,0002 bd2 ba-- sqft1202 Eagle Lake Rd, Machar, ON P0A 1X0For Sale
 MLS ID #X13421622, Coldwell Banker Thompson Real Estate. TRREB
 - C$699,0004 bd3 ba-- sqft1308 Albert St, Machar, ON P0A 1X0For Sale
 MLS ID #X13660658, Seagram Real Estate Ltd.. TRREB
 - C$599,0002 bd1 ba-- sqft376 Riding Ranch Rd, Machar, ON P0A 1X0For Sale
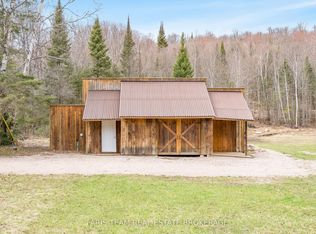 MLS ID #X13753664, FARIS TEAM REAL ESTATE. TRREB
