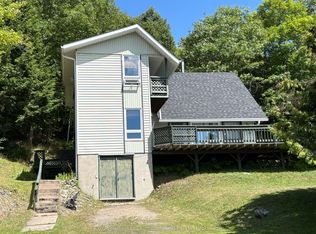
Nestled in the beautiful Almaguin Highlands on Spring Lake, located in the unorganized Township of Lount, this year round build has been completely renovated from top to bottom in 2021. The lake is spring fed, very clean, and approximately 70% crown land, with public access just down the road. The home/cottage is 2" x 6" construction, with 12" floors, new roof, insulation package, new electrical, plumbing, and full septic system for a 3 bedroom home. The home/cottage is complete with a dug well, and a cottage water supply system with UV, filters, and back-up heated line. Open concept living with living/dining area, 2 walkouts to large 11' x 32' deck, custom kitchen w/granite counter tops, 2 bedrooms, 4 pc bath, and foyer with stackable washer & dryer. For your guests there is a charming 12' x 16' Bunkie that would comfortably sleep 6. The property has a serene feel where you can sit back and relax on the deck overlooking the lake or on the dock taking in the sounds of the water and the calm of nature. Plenty of storage as well for yourtoys with the insulated 20' x 26' metal garage on concrete slab and 2 storage sheds. Added features include a large dock, boatlift, hard bottom shallow entry shoreline, and back-up generator with Gener-Link hook up. This home/cottage is being sold "Turn Key", ready to go to start making lasting memories.
For sale
C$750,000
1179 Spring Lake Rd, Parry Sound, Unorganized, Centre Part, ON P0A 1X0
2beds
1baths
Single Family Residence
Built in ----
0 Square Feet Lot
$-- Zestimate®
C$--/sqft
C$-- HOA
What's special
New roofInsulation packageNew electricalDug wellLarge dock
- 2 days
- 11
- 0
Zillow last checked:
Listing updated:
Listed by:
RE/MAX Professionals North
Source: TRREB,MLS®#: X13817544 Originating MLS®#: One Point Association of REALTORS
Originating MLS®#: One Point Association of REALTORSFacts & features
Interior
Bedrooms & bathrooms
- Bedrooms: 2
- Bathrooms: 1
Bedroom
- Level: Main
- Dimensions: 3.35 x 3
Bedroom 2
- Level: Main
- Dimensions: 2.55 x 2.71
Bathroom
- Level: Main
- Dimensions: 2.44 x 1.52
Foyer
- Level: Main
- Dimensions: 3.35 x 1.61
Kitchen
- Level: Main
- Dimensions: 3.51 x 2.14
Living room
- Level: Main
- Dimensions: 3.3 x 5.49
Heating
- Other, Propane
Cooling
- None
Appliances
- Included: Water Heater Owned, Water Purifier
Features
- Primary Bedroom - Main Floor
- Basement: None
- Has fireplace: Yes
- Fireplace features: Propane
Interior area
- Living area range: 700-1100 null
Property
Parking
- Total spaces: 12
- Parking features: Private
- Has garage: Yes
Features
- Patio & porch: Deck
- Exterior features: Landscaped, Year Round Living, Private Dock
- Pool features: None
- Has view: Yes
- View description: Lake, Trees/Woods
- Has water view: Yes
- Water view: Lake,Direct,Partially Obstructive
- Waterfront features: Boat Lift, Dock, Direct, Lake
- Body of water: Spring Lake
Lot
- Size: 0 Square Feet
- Features: Beach, Lake Access, Level, Sloping, Waterfront, Golf, Rectangular Lot
Details
- Additional structures: Garden Shed, Out Buildings, Storage
- Parcel number: 520510191
Construction
Type & style
- Home type: SingleFamily
- Architectural style: Bungalow
- Property subtype: Single Family Residence
Materials
- Metal/Steel Siding, Vinyl Siding
- Foundation: Piers, Concrete Block
- Roof: Metal
Utilities & green energy
- Sewer: Septic
- Water: Dug Well, Sediment Filter, Water System
Community & HOA
Location
- Region: Parry Sound Unorganized Centre Part
Financial & listing details
- Annual tax amount: C$721
- Date on market: 9/23/2026
Price history
Price history is unavailable.
Public tax history
Tax history is unavailable.
Climate risks
Neighborhood: P0A
Nearby schools
GreatSchools rating
No schools nearby
We couldn't find any schools near this home.
- C$599,0004 bd2 ba-- sqft37 Willards Ln, Parry Sound, Unorganized, Centre Part, ON P0A1X0For Sale

- C$1,650,00061 sqftPoint Con A Lount Rye Rye Rd LOT 147, South River, ON P0A1X0Lot/Land

- C$774,0003 bd2 ba1.7k sqft31 Fowke Lake Rd, South River, ON P0A1X0Sold

- C$749,9004 bd2 ba-- sqft695B Spring Lake Rd, Parry Sound, Unorganized, Centre Part, ON P0A1X0For Sale
Similar homes
- C$724,9992 bd1 ba-- sqft102 Sherwood Acres Rd, Parry Sound, Unorganized, Centre Part, ON P0A 1X0For Sale
 MLS ID #X13675748, Chestnut Park Real Estate. TRREB
 - C$749,9004 bd2 ba-- sqft695B Spring Lake Rd, Parry Sound, Unorganized, Centre Part, ON P0A 1X0For SaleMLS ID #X13735134, Coldwell Banker Thompson Real Estate. TRREB
- C$749,9002 bd1 ba-- sqft3785A Eagle Lake Rd, Machar, ON P0A 1X0For Sale
 MLS ID #X13136686, RE/MAX Professionals North. TRREB
 - C$749,0004 bd3 ba-- sqft298 Angus Point Rd, Machar, ON P0A 1X0For Sale
 MLS ID #X13761404, RE/MAX Professionals North. TRREB
