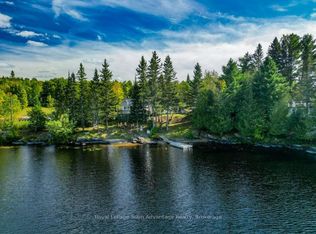
POWER OF SALE , Great Value !! On the Pristine Shores of HORN LAKE !. This well maintained 3-bedroom, 1,500+ square foot Lakefront home plus a loft over the large garage giving you additional entertaining area of 550+ square feet, offers the perfect blend of comfort, style, and breathtaking natural beauty. Wake up to stunning panoramic lake views in a quiet bay and enjoy crystal-clear waters right from your private deck, ideal for swimming and boating. Whether you're relaxing, entertaining lakeside, or soaking in the scenery from the living room, this property delivers the ultimate Waterfront Lifestyle everbody dreams about. Horn Lake is renowned as one of the area's most sought-after lakes, known for its exceptional water quality and endless recreational opportunities. Inside, modern updates meet warm, rustic charm. Solid pine accents and expansive lake-facing windows bring the outdoors in, while the inviting family room with a wood stove offers the perfect place to cozy up on those cold winter days. A second propane fireplace in the Living / Dining area adds even more warmth and ambiance, making this home ideal for ALL four seasons. Extensive upgrades provide peace of mind, including: Propane furnace (2022) , Windows & patio door (2021) , Roof shingles (2019), Deck resurfaced (2024).. Adding exceptional versatility, the detached 24' x 24' shop/garage includes a finished upper level-perfect for guests, a studio, home office, or additional living space. This move-in-ready property invites you to start enjoying Lake Life immediately !
For sale
C$739,000
1433 Horn Ln, Whitestone, ON P0A 1G0
4beds
3baths
Single Family Residence
Built in ----
0.39 Acres Lot
$-- Zestimate®
C$--/sqft
C$-- HOA
What's special
Stunning panoramic lake viewsQuiet bayRelaxing entertaining lakesideSolid pine accents
- 127 days
- 12
- 0
Zillow last checked:
Listing updated:
Listed by:
Royal LePage Locations North
Source: TRREB,MLS®#: X13412958 Originating MLS®#: One Point Association of REALTORS
Originating MLS®#: One Point Association of REALTORSFacts & features
Interior
Bedrooms & bathrooms
- Bedrooms: 4
- Bathrooms: 3
Primary bedroom
- Level: Main
- Dimensions: 3.5 x 3.5
Bedroom 2
- Level: Main
- Dimensions: 3.65 x 2.43
Bedroom 3
- Level: Main
- Dimensions: 3.5 x 2.64
Dining room
- Level: Main
- Dimensions: 7.31 x 3.45
Family room
- Level: Main
- Dimensions: 4.67 x 2.43
Kitchen
- Level: Main
- Dimensions: 4.72 x 2.74
Living room
- Level: Main
- Dimensions: 6.09 x 4.87
Loft
- Level: Upper
- Dimensions: 1.52 x 0.91
Loft
- Level: Upper
- Dimensions: 3.48 x 3.43
Loft
- Level: Upper
- Dimensions: 7.16 x 4.88
Heating
- Forced Air, Propane
Cooling
- Central Air
Appliances
- Included: Water Heater Owned
Features
- Primary Bedroom - Main Floor
- Flooring: Carpet Free
- Basement: Crawl Space
- Has fireplace: Yes
- Fireplace features: Wood Burning Stove, Propane, Family Room
Interior area
- Living area range: 1500-2000 null
Property
Parking
- Total spaces: 12
- Parking features: Private Double, RV/Truck, Private
- Has garage: Yes
Features
- Patio & porch: Deck
- Exterior features: Fishing, Landscaped, Recreational Area, Year Round Living, Private Dock
- Pool features: None
- Has view: Yes
- View description: Lake, Trees/Woods, Water
- Has water view: Yes
- Water view: Lake,Water,Direct
- Waterfront features: Dock, Winterized, Direct, Lake
- Body of water: Horn Lake
Lot
- Size: 0.39 Acres
- Features: Clear View, Fenced Yard, Place Of Worship, Rec./Commun.Centre, School Bus Route, Waterfront, Rectangular Lot
- Topography: Sloping,Wooded/Treed,Dry
Details
- Additional structures: Fence - Partial, Shed
- Parcel number: 521370161
- Other equipment: Propane Tank
Construction
Type & style
- Home type: SingleFamily
- Architectural style: Bungalow
- Property subtype: Single Family Residence
Materials
- Vinyl Siding
- Foundation: Piers, Post & Pad
- Roof: Asphalt Shingle
Utilities & green energy
- Sewer: Septic
- Water: Lake/River, Sediment Filter
- Utilities for property: Cell Services, Internet High Speed
Community & HOA
Community
- Security: Carbon Monoxide Detector(s), Smoke Detector(s)
Location
- Region: Whitestone
Financial & listing details
- Tax assessed value: C$373,000
- Annual tax amount: C$5,418
- Date on market: 6/8/2026
Price history
Price history is unavailable.
Public tax history
Tax history is unavailable.
Climate risks
Neighborhood: P0A
Nearby schools
GreatSchools rating
No schools nearby
We couldn't find any schools near this home.
Similar homes
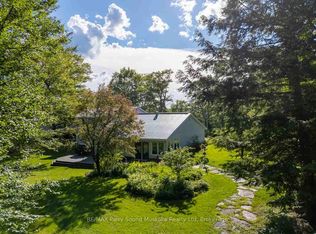
- C$499,9005 bd2 ba-- sqft2519 Horn Ln, Whitestone, ON P0A 1G0For Sale
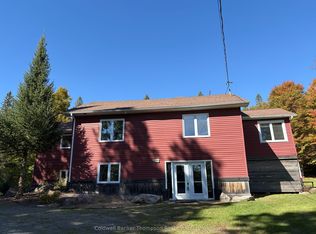 MLS ID #X13852980, Coldwell Banker Thompson Real Estate. TRREB
 - C$749,0003 bd1 ba-- sqft43 Bears Paw W, Whitestone, ON P0A 1G0For Sale
 MLS ID #X13115606, RE/MAX Parry Sound Muskoka Realty Ltd. TRREB
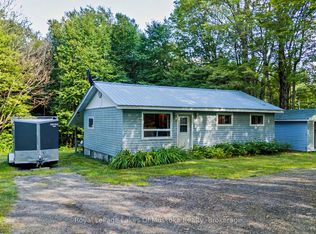
 - C$379,9003 bd2 ba-- sqft76 Horn Ln, Whitestone, ON P0A 1G0For Sale
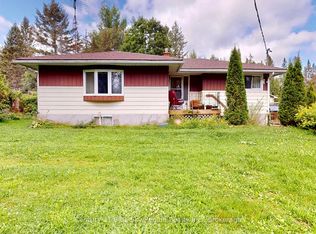 MLS ID #X13727442, Century 21 Blue Sky Region Realty Inc., Brokerage. TRREB
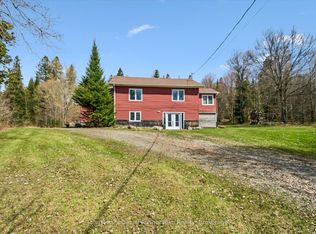
 - C$899,0004 bd2 ba-- sqft256 Tahinca Rd, Whitestone, ON P0A 1G0For Sale
 MLS ID #X13863850, RE/MAX Parry Sound Muskoka Realty Ltd. TRREB
