Tucked away in a quiet bay, this private waterfront retreat offers the perfect blend of natural beauty and comfortable cottage living. Set on approximately 1.25 acres lot and accessed by a municipally maintained road, the property is ideal for families and friends, entertaining, and enjoying the outdoors with ease. A stunning rock wall along the shoreline adds character and classic cottage charm, while the peaceful setting provides excellent privacy surrounded by mature trees and scenic water views. Inside, the cottage features warm wood finishes, bright living spaces, and large windows that bring the outdoors in. Whether you're relaxing on one of the two decks, enjoying the screened-in porch, or spending time by the waterfront, gatherings with family and friends come naturally here. With its peaceful bay setting, beautiful rock wall shoreline, sandy beach, and amazing sunsets, this property captures the kind of timeless cottage setting people dream about. Two separately deeded lots, this private waterfront retreat offers a rare opportunity to enjoy additional space and privacy, approximately 0.65 acres on one lot and 0.60 acres on the other lot. Adding to the uniqueness of this beautiful property.
For sale
C$749,000
43 Bears Paw W, Whitestone, ON P0A 1G0
3beds
1baths
Single Family Residence
Built in ----
1 Square Feet Lot
$-- Zestimate®
C$--/sqft
C$-- HOA
What's special
Private waterfront retreatPeaceful settingScenic water viewsWarm wood finishesBright living spacesTwo decksScreened-in porch
- 157 days
- 13
- 1
Zillow last checked:
Listing updated:
Listed by:
RE/MAX Parry Sound Muskoka Realty Ltd
Source: TRREB,MLS®#: X13115606 Originating MLS®#: One Point Association of REALTORS
Originating MLS®#: One Point Association of REALTORSFacts & features
Interior
Bedrooms & bathrooms
- Bedrooms: 3
- Bathrooms: 1
Bedroom
- Level: Main
- Dimensions: 2.67 x 2.54
Bedroom 2
- Level: Main
- Dimensions: 2.57 x 3.81
Bedroom 3
- Level: Main
- Dimensions: 2.59 x 3.81
Bathroom
- Level: Main
- Dimensions: 2.67 x 1.52
Dining room
- Level: Main
- Dimensions: 2.44 x 3.12
Foyer
- Level: Main
- Dimensions: 4.47 x 2.92
Kitchen
- Dimensions: 2.84 x 2.24
Living room
- Level: Main
- Dimensions: 6.15 x 4.04
Other
- Level: Lower
- Dimensions: 5.08 x 7.32
Other
- Level: Lower
- Dimensions: 8.61 x 3.66
Heating
- Forced Air, Propane
Cooling
- None
Appliances
- Included: Water Heater Owned
Features
- Basement: Full,Unfinished,Walk-Out Access
- Has fireplace: Yes
Interior area
- Living area range: 700-1100 null
Video & virtual tour
Property
Parking
- Total spaces: 7
- Parking features: Private
- Has garage: Yes
Features
- Patio & porch: Deck, Patio, Enclosed
- Exterior features: Private Dock
- Pool features: None
- Has view: Yes
- View description: Lake
- Has water view: Yes
- Water view: Lake,Direct
- Waterfront features: Beach Front, Dock, Marina Services, River Access, Direct, Lake
- Body of water: Whitestone Lake
Lot
- Size: 1 Square Feet
- Features: Place Of Worship, Rec./Commun.Centre, Library, School
- Topography: Flat,Hillside
Details
- Parcel number: 520880851
Construction
Type & style
- Home type: SingleFamily
- Architectural style: Bungalow
- Property subtype: Single Family Residence
Materials
- Aluminum Siding
- Foundation: Block
- Roof: Shingle
Utilities & green energy
- Sewer: Septic
- Water: Lake/River, Sediment Filter
Community & HOA
Location
- Region: Whitestone
Financial & listing details
- Annual tax amount: C$2,813
- Date on market: 5/12/2026
Price history
Price history is unavailable.
Public tax history
Tax history is unavailable.
Climate risks
Neighborhood: P0A
Nearby schools
GreatSchools rating
No schools nearby
We couldn't find any schools near this home.
Similar homes
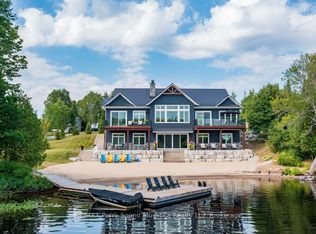
- C$739,0004 bd3 ba-- sqft1433 Horn Ln, Whitestone, ON P0A 1G0For Sale
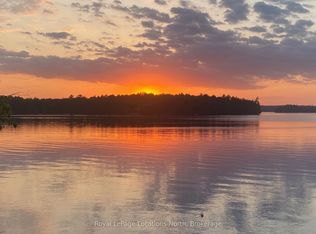 MLS ID #X13412958, Royal LePage Locations North. TRREB
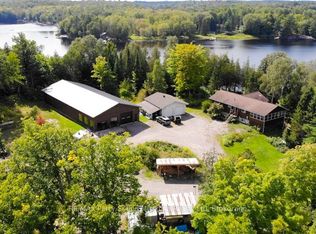
 - C$799,0003 bd1 ba-- sqft408 Chur Lee Rd, Whitestone, ON P0A 1G0For Sale
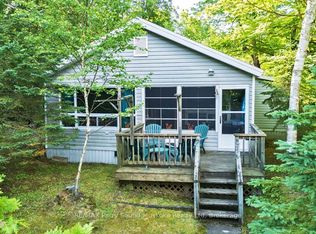 MLS ID #X13572630, RE/MAX Parry Sound Muskoka Realty Ltd. TRREB
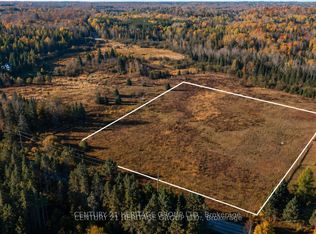
 - C$899,0004 bd2 ba-- sqft256 Tahinca Rd, Whitestone, ON P0A 1G0For Sale
 MLS ID #X13863850, RE/MAX Parry Sound Muskoka Realty Ltd. TRREB
 - C$379,9003 bd2 ba-- sqft76 Horn Ln, Whitestone, ON P0A 1G0For Sale
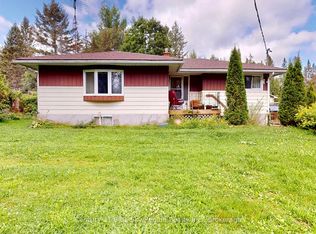 MLS ID #X13727442, Century 21 Blue Sky Region Realty Inc., Brokerage. TRREB
