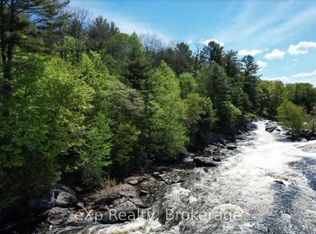
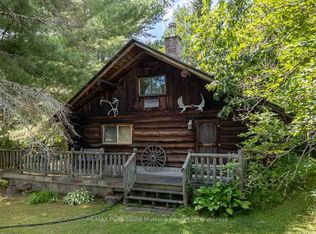
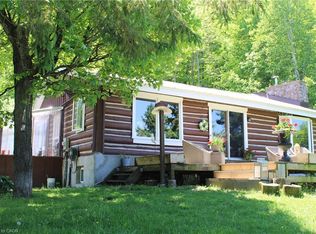
Enjoy four-season waterfront living on just over an acre with 176 feet of shoreline and a sandy beach ideal for playing and swimming. A private boat launch provides easy access for boating, cruising, water sports, and fishing. Southwest exposure offers beautiful afternoon sun and sunset views, while water views extend across both sides of the road, creating a peaceful waterfront setting. The wraparound deck features a fully screened sunroom and BBQ connected to a propane hookup. Inside, the open-concept living and dining area features vaulted ceilings, a gas fireplace, and large windows showcasing the waterfront views. The main floor offers three bedrooms, a 3-piece bathroom, and convenient laundry facilities. The full walkout basement has 9-foot ceilings, double-door access, and plenty of storage space. Additional features: furnace with central air conditioning, LifeBreath system, on-demand hot water, and heated exterior steps. Located on a municipally maintained cul-de-sac, the property is just a short drive from the village of Magnetawan for local shops and dining. A public boat launch to Ahmic Lake is only minutes away, offering access to the larger lake system for a day of cruising. Whether enjoyed as a year-round home or cottage getaway, this property offers a peaceful waterfront lifestyle.
For sale
C$795,000
3 Magnet Rd, Magnetawan, ON P0A 1P0
3beds
1baths
Single Family Residence
Built in ----
1 Square Feet Lot
$-- Zestimate®
C$--/sqft
C$-- HOA
What's special
- 57 days
- 45
- 0
Zillow last checked:
Listing updated:
Listed by:
RE/MAX Parry Sound Muskoka Realty Ltd
Source: TRREB,MLS®#: X13582682 Originating MLS®#: One Point Association of REALTORS
Originating MLS®#: One Point Association of REALTORSFacts & features
Interior
Bedrooms & bathrooms
- Bedrooms: 3
- Bathrooms: 1
Primary bedroom
- Level: Main
- Dimensions: 3.78 x 3.6
Bedroom 2
- Level: Main
- Dimensions: 4.64 x 2.71
Bedroom 3
- Level: Main
- Dimensions: 3.3 x 3.27
Bathroom
- Level: Main
- Dimensions: 3.3 x 1.8
Dining room
- Level: Main
- Dimensions: 2.97 x 2.48
Kitchen
- Level: Main
- Dimensions: 2.59 x 2.36
Living room
- Level: Main
- Dimensions: 7.69 x 4.62
Other
- Level: Lower
- Dimensions: 12.34 x 78
Heating
- Forced Air, Propane
Cooling
- Central Air
Appliances
- Included: Water Heater Owned, Instant Hot Water
Features
- Basement: Walk-Out Access
- Has fireplace: Yes
- Fireplace features: Propane
Interior area
- Living area range: 1100-1500 null
Video & virtual tour
Property
Parking
- Total spaces: 7
- Parking features: Private Double
- Has garage: Yes
Features
- Patio & porch: Deck
- Exterior features: Private Dock
- Pool features: None
- Has view: Yes
- View description: River, Bay
- Has water view: Yes
- Water view: River,Bay,Direct
- Waterfront features: River Front, Direct, River
- Body of water: Magnetawan River
Lot
- Size: 1 Square Feet
- Features: Cul de Sac/Dead End, Beach, Clear View, Level, Waterfront, Irregular Lot
- Topography: Flat
Details
- Parcel number: 520870140
- Other equipment: Generator - Full
Construction
Type & style
- Home type: SingleFamily
- Architectural style: Bungalow
- Property subtype: Single Family Residence
Materials
- Vinyl Siding
- Foundation: Block
- Roof: Metal
Utilities & green energy
- Sewer: Septic
- Water: Drilled Well
Community & HOA
Community
- Security: Other
Location
- Region: Magnetawan
Financial & listing details
- Annual tax amount: C$3,363
- Date on market: 7/20/2026
Price history
Price history is unavailable.
Public tax history
Tax history is unavailable.
Climate risks
Neighborhood: P0A
Nearby schools
GreatSchools rating
No schools nearby
We couldn't find any schools near this home.

Similar homes
- C$949,0004 bd3 ba-- sqft326 Chikopi Rd, Magnetawan, ON P0A 1P0For Sale
 MLS ID #X13659404, Sotheby's International Realty Canada. TRREB
 - C$799,0003 bd1 ba-- sqft408 Chur Lee Rd, Whitestone, ON P0A 1G0For Sale
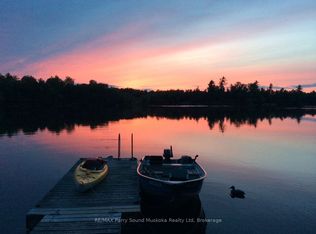 MLS ID #X13572630, RE/MAX Parry Sound Muskoka Realty Ltd. TRREB
 - C$498,0004 bd2 ba-- sqft34 Gordon Point Rd, Magnetawan, ON P0A 1P0For Sale
 MLS ID #X13480106, ROYAL HERITAGE REALTY LTD.. TRREB
 - C$759,9003 bd2 ba1.3k sqft411 A Peggs Mountain Rd, Ryerson, ON P0A 1C0For Sale
 MLS ID #40822469, Ann Barber, Salesperson, RIGHT AT HOME REALTY BROKERAGE UNIT 36. ITSO
