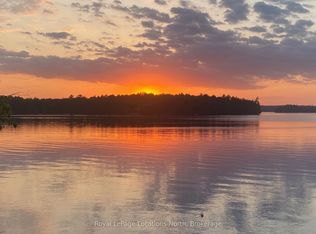
This Whitestone Lake property gives you a comfortable place to start, plenty to enjoy from day one and the opportunity to make it more over time. Set on 0.399 acres with approximately 168.9ft of waterfront and northwest exposure the two-bedroom, one-bath cottage is currently enjoyed seasonally. Inside things are kept simple with an open living, dining and kitchen area, a wood stove for cooler evenings and a walkout to the deck overlooking the water. There's room for family and friends too with a small bunkie offering two additional beds plus a second bunkie/shed that's nearly complete and a garden shed for the cottage gear. Down at the water you'll find the kind of shoreline that works well for family cottage days-a mix of rock and a small sand beach for the kids with deeper water as you move out from the dock. Year-round access on a private road makes this property especially interesting for someone thinking beyond summer weekends. The cottage is currently seasonal but winterizing the water system and some upgrading could open the door to four-season use. Annual private-road fees apply. Then there's Whitestone Lake itself; swim, boat, paddle, spend the afternoon on the dock or simply settle onto the deck and enjoy being by the water. You're also close to Dunchurch amenities making it easy to pick up what you need without giving up the feeling of being at the cottage. It's not about having everything finished on day one. It's about having a place on Whitestone Lake that you can enjoy now, improve over time and make your own.
Under contract
C$450,000
6 Horn Ln, Whitestone, ON P0A 1G0
2beds
1baths
Single Family Residence
Built in ----
0 Square Feet Lot
$-- Zestimate®
C$--/sqft
C$-- HOA
What's special
Northwest exposureTwo-bedroom one-bath cottage
- 12 days
- 50
- 3
Zillow last checked:
Listing updated:
Listed by:
Royal LePage Team Advantage Realty
Source: TRREB,MLS®#: X13804180 Originating MLS®#: One Point Association of REALTORS
Originating MLS®#: One Point Association of REALTORSFacts & features
Interior
Bedrooms & bathrooms
- Bedrooms: 2
- Bathrooms: 1
Primary bedroom
- Level: Main
- Dimensions: 2.72 x 3.45
Bedroom
- Level: Main
- Dimensions: 2.76 x 3.44
Bathroom
- Level: Main
- Dimensions: 2.08 x 2.34
Other
- Level: Main
- Dimensions: 3.1 x 4.95
Other
- Level: Main
- Dimensions: 2.24 x 3.49
Dining room
- Level: Main
- Dimensions: 2.03 x 0.98
Kitchen
- Level: Main
- Dimensions: 3.32 x 3.66
Living room
- Level: Main
- Dimensions: 4.44 x 3.66
Other
- Level: Main
- Dimensions: 2.22 x 2.49
Heating
- Other, Wood
Cooling
- None
Appliances
- Included: Water Heater
Features
- Primary Bedroom - Main Floor
- Basement: None
- Has fireplace: Yes
- Fireplace features: Wood Burning Stove
Interior area
- Living area range: < 700 null
Video & virtual tour
Property
Parking
- Total spaces: 4
- Parking features: Private
- Has garage: Yes
Features
- Exterior features: Fishing, Seasonal Living, Private Dock
- Pool features: None
- Has view: Yes
- View description: Beach, Forest, Trees/Woods, Water
- Has water view: Yes
- Water view: Beach,Water,Direct
- Waterfront features: Beach Front, Dock, Direct, Lake
- Body of water: Whitestone Lake
Lot
- Size: 0 Square Feet
- Features: Beach, Library, Park, Rec./Commun.Centre, School, Waterfront, Irregular Lot
- Topography: Level,Rocky
Details
- Additional structures: Other, Shed
- Parcel number: 520881052
Construction
Type & style
- Home type: SingleFamily
- Architectural style: Bungalow
- Property subtype: Single Family Residence
Materials
- Wood
- Foundation: Piers
- Roof: Metal
Utilities & green energy
- Sewer: Septic
- Water: Lake/River
- Utilities for property: Cell Services, Internet Other, Phone Available
Community & HOA
Community
- Security: Carbon Monoxide Detector(s), Smoke Detector(s)
Location
- Region: Whitestone
Financial & listing details
- Tax assessed value: C$267,000
- Annual tax amount: C$2,023
- Date on market: 9/18/2026
Price history
Price history is unavailable.
Public tax history
Tax history is unavailable.
Climate risks
Neighborhood: P0A
Nearby schools
GreatSchools rating
No schools nearby
We couldn't find any schools near this home.
Similar homes
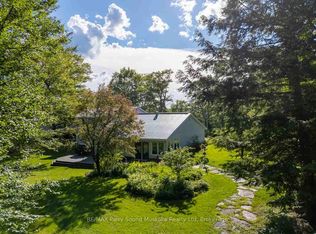
- C$379,9003 bd2 ba-- sqft76 Horn Ln, Whitestone, ON P0A 1G0For Sale
 MLS ID #X13727442, Century 21 Blue Sky Region Realty Inc., Brokerage. TRREB
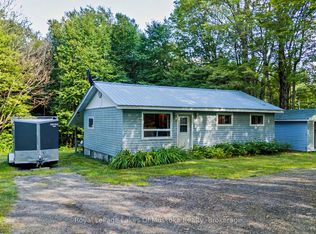
 - C$475,0003 bd1 ba-- sqft2565 Horn Ln, Whitestone, ON P0A 1G0For Sale
 MLS ID #X13247766, Royal LePage Lakes Of Muskoka Realty. TRREB
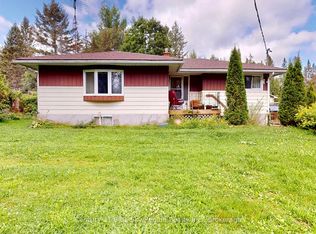
 - C$549,9995 bd2 ba-- sqft2519 Horn Ln #Rr-3, Whitestone, ON P0A 1G0For Sale
 MLS ID #X13138908, Johnston & Daniel Rushbrooke Realty. TRREB
 - C$499,9002 bd1 ba-- sqft1A Butler St, Whitestone, ON P0A 1G0For Sale
 MLS ID #X13586858, RE/MAX Parry Sound Muskoka Realty Ltd. TRREB
