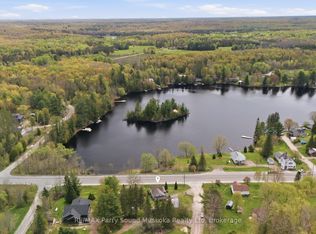
Charming 2-bedroom cottage-country home in Dunchurch with a water view of Whitestone Lake.Beautifully landscaped with mature trees and plenty of yard space for children to play. Features low-maintenance vinyl siding, forced-air propane heating installed in 2025, a drilled well, and hot water on demand. Enjoy the wraparound porch, 1.5-car garage, 2 sheds, large kitchen and dining room, and spacious living room with large windows bringing in plenty of sun and natural light. A small nook off the living room makes a great office space with a view. An unfinished basement and 1.5 car garage.Located in the Municipality of Whitestone with rental potential, this property offers a southeast view of large and desirable Whitestone Lake from your porch, with lake access just a short walk away. A full-service lake with a marina and boat launches, perfect for all your boating needs.Conveniently close to stores, amenities, the community and recreation centre, restaurants, boat launch, park, and beach with swim programs. Public school and nursing station nearby.A great location to raise a family, a home away from home, or a cottage without paying waterfront taxes. Enjoy all-season activities including snowmobiling, cross-country skiing, ATVing, swimming, fishing, boating, and ice fishing. A corner lot with access of a municipal maintained road/highway. This property offers the opportunity to work from home with a view and take the kids for a swim after they are dropped off by the school bus. Live, work, and play the cottage-country dream.
For sale
C$499,900
1A Butler St, Whitestone, ON P0A 1G0
2beds
1baths
Single Family Residence
Built in ----
0 Square Feet Lot
$-- Zestimate®
C$--/sqft
C$-- HOA
What's special
Wraparound porchCorner lot
- 1 day |
- 3 |
- 1 |
Zillow last checked:
Listing updated:
Listed by:
RE/MAX Parry Sound Muskoka Realty Ltd
Source: TRREB,MLS®#: X13586858 Originating MLS®#: One Point Association of REALTORS
Originating MLS®#: One Point Association of REALTORSFacts & features
Interior
Bedrooms & bathrooms
- Bedrooms: 2
- Bathrooms: 1
Bedroom
- Level: Second
- Dimensions: 3.81 x 3.63
Bedroom 2
- Level: Second
- Dimensions: 2.62 x 3.32
Bathroom
- Level: Second
- Dimensions: 1.95 x 2.23
Kitchen
- Level: Main
- Dimensions: 5.5 x 4.1
Living room
- Level: Main
- Dimensions: 4.66 x 4.69
Heating
- Forced Air, Propane
Cooling
- None
Features
- None
- Basement: Full,Unfinished
- Has fireplace: No
Interior area
- Living area range: 1500-2000 null
Property
Parking
- Total spaces: 7
- Parking features: Garage
- Has garage: Yes
Features
- Stories: 2
- Pool features: None
- Water view: Direct
- Waterfront features: None
Lot
- Size: 0 Square Feet
Details
- Parcel number: 520880615
Construction
Type & style
- Home type: SingleFamily
- Property subtype: Single Family Residence
Materials
- Vinyl Siding
- Foundation: Block, Stone
- Roof: Asphalt Shingle
Utilities & green energy
- Sewer: Septic
- Water: Drilled Well
Community & HOA
Location
- Region: Whitestone
Financial & listing details
- Annual tax amount: C$1,132
- Date on market: 7/21/2026
RE/MAX Parry Sound Muskoka Realty Ltd
RE/MAX Parry Sound Muskoka Realty Ltd
By pressing Contact Agent, you agree that the real estate professional identified above may call/text you about your search, which may involve use of automated means and pre-recorded/artificial voices. You don't need to consent as a condition of buying any property, goods, or services. Message/data rates may apply. You also agree to our Terms of Use. Zillow does not endorse any real estate professionals. We may share information about your recent and future site activity with your agent to help them understand what you're looking for in a home.
Price history
Price history is unavailable.
Public tax history
Tax history is unavailable.
Climate risks
Neighborhood: P0A
Nearby schools
GreatSchools rating
No schools nearby
We couldn't find any schools near this home.
- C$574,9002 bd1 ba-- sqft1 Butler St, Whitestone, ON P0A1G0For Sale

- C$99,9000.206 Square Feet1B Butler St, Whitestone, ON P0A1G0Lot/Land
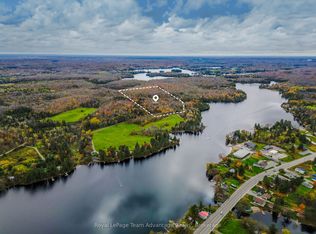
- C$299,00037 Square Feet20 Quinn Rd, Whitestone, ON P0A1G0Lot/Land
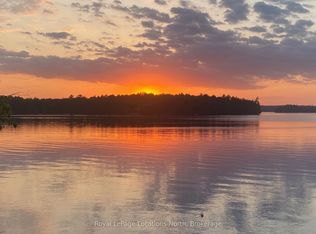
- C$777,0004 bd3 ba-- sqft1433 Horn Ln, Whitestone, ON P0A1G0For Sale
- C$525,0003 bd1 ba-- sqft722 Horn Ln, Whitestone, ON P0A1G0For Sale
- C$119,0002.506 Square FeetLOT 2 Moore Dr, Whitestone, ON P0A1G0Lot/Land
- C$129,0002.501 Square FeetLOT 1 Moore Dr, Whitestone, ON P0A1G0Lot/Land
- C$915,0002 bd1 ba-- sqft274 Chur Lee Rd, Whitestone, ON P0A1G0For Sale
Similar homes
- C$399,9003 bd1 ba-- sqft7 Nelson Clelland Rd, Whitestone, ON P0A 1G0For Sale
 MLS ID #X13587440, Royal LePage Lakes Of Muskoka Realty. TRREB
 - C$574,9002 bd1 ba-- sqft1 Butler St, Whitestone, ON P0A 1G0For SaleMLS ID #X13211570, RE/MAX Parry Sound Muskoka Realty Ltd. TRREB
- C$525,0003 bd1 ba-- sqft722 Horn Ln, Whitestone, ON P0A 1G0For Sale
 MLS ID #X13249024, Royal LePage Lakes Of Muskoka Realty. TRREB
 - C$499,0003 bd1 ba-- sqft256 Dunchurch Estates Rd, Whitestone, ON P0A 1G0For Sale
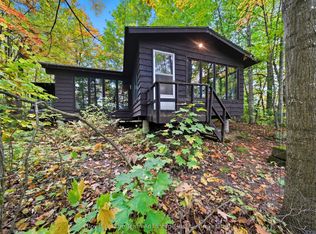 MLS ID #X13020090, Royal LePage Team Advantage Realty. TRREB
 - C$599,0003 bd1 ba-- sqft634 Whitestone Lake Rd, Whitestone, ON P0A 1G0For SaleMLS ID #X13461420, RE/MAX Parry Sound Muskoka Realty Ltd. TRREB
- C$498,0004 bd2 ba-- sqft34 Gordon Point Rd, Magnetawan, ON P0A 1P0For SaleMLS ID #X13480106, ROYAL HERITAGE REALTY LTD.. TRREB
- C$599,0001 bd1 ba-- sqft14 Moose Ln, Whitestone, ON P0A 1G0For SaleMLS ID #X13522314, RE/MAX Parry Sound Muskoka Realty Ltd. TRREB
- C$549,0005 bd2 ba-- sqft420 Shawanaga Lck, Whitestone, ON P0A 1G0For SaleMLS ID #X13439990, Royal LePage Team Advantage Realty. TRREB
- C$484,0001 bd-- ba-- sqft46 Taylor Lake Rd, Whitestone, ON P0A 1G0For SaleMLS ID #X12911720, Royal LePage Team Advantage Realty. TRREB
- C$749,0003 bd1 ba-- sqft43 Bears Paw W, Whitestone, ON P0A 1G0For SaleMLS ID #X13115606, RE/MAX Parry Sound Muskoka Realty Ltd. TRREB
- C$299,9001 bd1 ba-- sqft0 Island Vw, Whitestone, ON P0A 1G0For SaleMLS ID #X13248352, Coldwell Banker Thompson Real Estate. TRREB
- C$495,0004 bd1 ba-- sqft26 Spruce Ln, Magnetawan, ON P0A 1L0For SaleMLS ID #X12608370, Coldwell Banker Thompson Real Estate. TRREB
- C$329,000-- bd-- ba-- sqft60WA Gooseneck Cres, Whitestone, ON P0A 1G0For SaleMLS ID #X13568552, Royal LePage Team Advantage Realty. TRREB
- C$599,0003 bd1 ba-- sqft287 Pine Rd, Magnetawan, ON P0A 1A0For SaleMLS ID #X13505902, Engel & Volkers Parry Sound. TRREB
- C$549,0003 bd1 ba-- sqft101 Chain Of Lakes Rd, Seguin, ON P2A 0B6For SaleMLS ID #X13522334, RE/MAX Parry Sound Muskoka Realty Ltd. TRREB
- C$589,5003 bd1 ba-- sqft6 Springhill Rd, McKellar, ON P0G 1C0For SaleMLS ID #X12993434, iCloud Realty Ltd.. TRREB
- C$699,0003 bd1 ba-- sqft147 Black Bear Rd, Magnetawan, ON P0A 1C0For SaleMLS ID #X13504910, RE/MAX Parry Sound Muskoka Realty Ltd. TRREB
- C$350,0003 bd1 ba-- sqft5 Bay St, Magnetawan, ON P0A 1P0For SaleMLS ID #X13209398, Coldwell Banker Thompson Real Estate. TRREB
- C$679,0003 bd1 ba1k sqft790 Deer Lake Rd, Perry, ON P0A 1J0For SaleMLS ID #40826311, Lori Dietrich, Salesperson, LPT Realty. ITSO
- C$439,9002 bd1 ba734 sqft545 Hurdville Rd, McKellar, ON P2A 0B5For SaleMLS ID #40842883, Rochelle Radzikowsky, Salesperson, RE/MAX Escarpment Realty Inc.. ITSO
