Settled among beautiful gardens and trees on just over 70 acres, this 4 bedroom home is located an easy 15 minute drive from the historic village of Burks Falls with just a 40 minute drive to the thriving town of Huntsville. Owned by the same family for many years, pride of ownership is evident throughout the property.The main floor offers a spacious living room with the warmth of a wood fireplace as well as a primary bedroom with private ensuite. The open Muskoka style kitchen/dining area welcomes larger gatherings with views and walk outs to the back deck. Complete with hot tub, we've been told that it's a great place to enjoy the night sky. The large deck provides space to relax or entertain while surrounded by a quiet park like setting. During the summer enjoy the gardens, sit by the pond or explore the trails throughout the property. Come winter, snowshoe and ski through the large sugarbush with well over over 1000 potential taps. The remaining 3 bedrooms are located on the upper level as well as a 4 pc bathroom. Adjacent to the front entrance there is an existing workshop that could potentially be transformed into a family/media room. The covered breezeway provides wood storage with sheltered access to the oversized, double car garage. A small picturesque barn completes this stunning home and grounds with easy access to Horn Lake. Additional features include main floor laundry, drilled well, generator backup and a nearby boat launch.
Under contract
C$799,000
1284 Horn Ln, Whitestone, ON P0A 1G0
4beds
2baths
Single Family Residence
Built in ----
70 Square Feet Lot
$-- Zestimate®
C$--/sqft
C$-- HOA
What's special
- 118 days
- 3
- 0
Zillow last checked:
Listing updated:
Listed by:
RE/MAX Parry Sound Muskoka Realty Ltd
Source: TRREB,MLS®#: X13472936 Originating MLS®#: One Point Association of REALTORS
Originating MLS®#: One Point Association of REALTORSFacts & features
Interior
Bedrooms & bathrooms
- Bedrooms: 4
- Bathrooms: 2
Primary bedroom
- Level: Main
- Dimensions: 5 x 3.6
Bedroom 2
- Level: Second
- Dimensions: 7.1 x 3
Bedroom 3
- Level: Second
- Dimensions: 3.5 x 2.7
Bedroom 4
- Level: Second
- Dimensions: 3.1 x 3.5
Bathroom
- Level: Main
- Dimensions: 1.47 x 3.28
Kitchen
- Level: Main
- Dimensions: 7 x 5.8
Living room
- Level: Main
- Dimensions: 6.6 x 5.3
Workshop
- Level: Main
- Dimensions: 6.5 x 5.7
Heating
- Forced Air, Propane
Cooling
- None
Appliances
- Included: Instant Hot Water
Features
- Basement: None
- Has fireplace: Yes
Interior area
- Living area range: 1500-2000 null
Property
Parking
- Total spaces: 7
- Parking features: Garage
- Has garage: Yes
Features
- Exterior features: Landscaped, Privacy, Awning(s), Year Round Living
- Pool features: None
- Has spa: Yes
- Spa features: Hot Tub
- Waterfront features: None, Lake
Lot
- Size: 70 Square Feet
- Features: Wooded/Treed, Lake/Pond, Irregular Lot
Details
- Additional structures: Barn, Other
- Parcel number: 520006
- Other equipment: Generator - Partial
Construction
Type & style
- Home type: SingleFamily
- Property subtype: Single Family Residence
Materials
- Aluminum Siding
- Foundation: Slab
- Roof: Metal
Utilities & green energy
- Sewer: Septic
- Water: Drilled Well
Community & HOA
Location
- Region: Whitestone
Financial & listing details
- Annual tax amount: C$4,300
- Date on market: 6/22/2026
Price history
Price history is unavailable.
Public tax history
Tax history is unavailable.
Climate risks
Neighborhood: P0A
Nearby schools
GreatSchools rating
No schools nearby
We couldn't find any schools near this home.
Similar homes
- C$739,0004 bd3 ba-- sqft1433 Horn Ln, Whitestone, ON P0A 1G0For Sale
 MLS ID #X13412958, Royal LePage Locations North. TRREB
 - C$899,0004 bd2 ba-- sqft256 Tahinca Rd, Whitestone, ON P0A 1G0For Sale
 MLS ID #X13863850, RE/MAX Parry Sound Muskoka Realty Ltd. TRREB
 - C$799,0003 bd1 ba-- sqft408 Chur Lee Rd, Whitestone, ON P0A 1G0For Sale
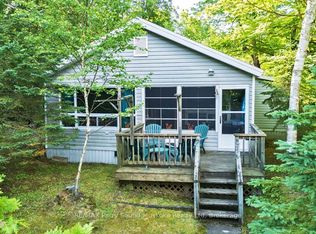 MLS ID #X13572630, RE/MAX Parry Sound Muskoka Realty Ltd. TRREB
 - C$499,9005 bd2 ba-- sqft2519 Horn Ln, Whitestone, ON P0A 1G0For Sale
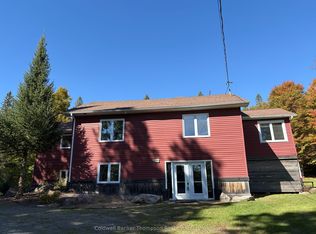 MLS ID #X13852980, Coldwell Banker Thompson Real Estate. TRREB
