76 South Horn Lake Road, Burk's FallsLooking for a property that gives you more than just a place to live? Welcome to 76 South Horn Lake Road - a versatile property offering approximately 1,600 sq. ft. of living space, plus a substantial detached garage/shop that opens the door to a wide range of possibilities.The home is a solid detached bungalow offering comfortable living space with plenty of potential to update and make it your own. Inside you'll find a practical layout, generous room sizes and the kind of bones that make a renovation worthwhile rather than overwhelming.But the real standout here is the detached garage/shop, previously used in connection with automotive work. Whether you're a contractor, mechanic, hobbyist, collector, entrepreneur or simply someone who needs serious workspace and storage, this is the kind of building that can be hard to find.The property also carries commercial zoning, offering added flexibility for the right buyer while still providing the comfort and setting of a residential property.Located just outside Burk's Falls, you'll enjoy a quieter rural setting while remaining conveniently connected to town and Highway 11.This property isn't polished to perfection - and that's exactly where the opportunity lies. Bring your ideas, your tools and a little imagination. With a solid home, substantial shop and flexible use potential, 76 South Horn Lake Road may be the property that finally gives you room to live, work and play all in one place.Residential comfort. Serious workspace. Plenty of possibility.
For sale
C$379,900
76 Horn Ln, Whitestone, ON P0A 1G0
3beds
2baths
Single Family Residence
Built in ----
1.21 Acres Lot
$-- Zestimate®
C$--/sqft
C$-- HOA
What's special
Solid detached bungalowComfortable living spacePractical layoutGenerous room sizesQuieter rural settingSolid homeSubstantial shop
- 46 days
- 17
- 2
Zillow last checked:
Listing updated:
Listed by:
Century 21 Blue Sky Region Realty Inc., Brokerage
Source: TRREB,MLS®#: X13727442 Originating MLS®#: North Bay and Area REALTORS Association
Originating MLS®#: North Bay and Area REALTORS AssociationFacts & features
Interior
Bedrooms & bathrooms
- Bedrooms: 3
- Bathrooms: 2
Bedroom
- Level: Basement
- Dimensions: 3.61 x 2.84
Bedroom
- Level: Main
- Dimensions: 3.28 x 2.72
Bedroom 2
- Level: Main
- Dimensions: 3.11 x 2.72
Bathroom
- Level: Basement
- Dimensions: 2.96 x 2.53
Bathroom
- Level: Main
- Dimensions: 2.72 x 1.5
Breakfast
- Level: Main
- Dimensions: 2.64 x 2.34
Kitchen
- Level: Basement
- Dimensions: 3.61 x 3.45
Kitchen
- Level: Main
- Dimensions: 3.54 x 2.99
Living room
- Level: Main
- Dimensions: 5.58 x 4.56
Recreation
- Level: Basement
- Dimensions: 5.79 x 3.29
Utility room
- Level: Basement
- Dimensions: 7.51 x 1.82
Heating
- Forced Air, Oil
Cooling
- None
Features
- In-Law Capability
- Basement: Separate Entrance,Walk-Up Access,Apartment
- Has fireplace: No
Interior area
- Living area range: 700-1100 null
Property
Parking
- Total spaces: 13
- Parking features: Private
- Has garage: Yes
Features
- Pool features: None
Lot
- Size: 1.21 Acres
Details
- Parcel number: 521380205
Construction
Type & style
- Home type: SingleFamily
- Architectural style: Bungalow
- Property subtype: Single Family Residence
Materials
- Vinyl Siding
- Foundation: Concrete Block
- Roof: Asphalt Shingle
Utilities & green energy
- Sewer: Septic
Community & HOA
Location
- Region: Whitestone
Financial & listing details
- Tax assessed value: C$233,000
- Annual tax amount: C$2,737
- Date on market: 8/31/2026
Price history
Price history is unavailable.
Public tax history
Tax history is unavailable.
Climate risks
Neighborhood: P0A
Nearby schools
GreatSchools rating
No schools nearby
We couldn't find any schools near this home.
Similar homes
- C$399,9003 bd1 ba-- sqft7 Nelson Clelland Rd, Whitestone, ON P0A 1G0For Sale
 MLS ID #X13587440, Royal LePage Lakes Of Muskoka Realty. TRREB
 - C$499,9005 bd2 ba-- sqft2519 Horn Ln, Whitestone, ON P0A 1G0For Sale
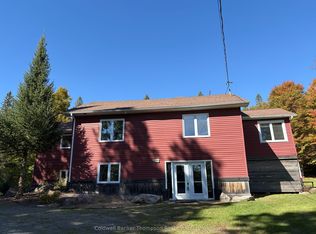 MLS ID #X13852980, Coldwell Banker Thompson Real Estate. TRREB
 - C$380,0002 bd-- ba-- sqft418 Whitestone Lake Rd, Whitestone, ON P0A 1G0For Sale
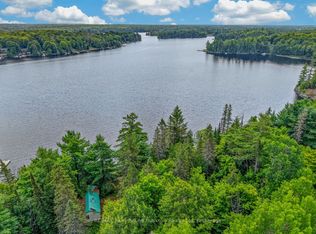 MLS ID #X13672366, RE/MAX Parry Sound Muskoka Realty Ltd. TRREB
 - C$259,9001 bd-- ba-- sqft32 Shady Maple Trl, Whitestone, ON P0A 1G0For Sale
 MLS ID #X13609756, RE/MAX Parry Sound Muskoka Realty Ltd. TRREB
