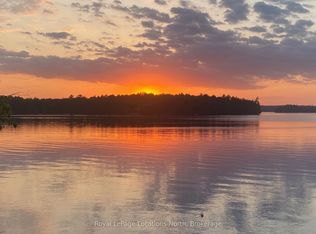
Escape to the peaceful shores of Whitestone Lake, where this beautifully renovated modular cottage offers the perfect combination of comfort, nature and waterfront living. Set on 2.1 acres with approximately 194' of shoreline and tucked away on a quiet dead-end road, it's a wonderful place to slow down and enjoy everything cottage country has to offer. Thoughtfully renovated throughout, large windows bring in plenty of natural light and showcase the surrounding landscape, while the spacious layout provides plenty of room for family and friends. Beautiful granite rock outcroppings and mature trees create a classic Canadian Shield setting. Start the morning with coffee on the deck, spend the afternoon swimming, boating or fishing, then gather around the campfire as the day winds down. Ownership offers even more to enjoy, with a shared interest in approximately 55 acres of common land, along with an additional approximately 1-acre waterfront parcel featuring a private boat launch. Groomed walking trails begin right from North Meadowcove Road, giving you another way to explore the natural surroundings. Whitestone Lake is made for days on the water, with excellent boating, fishing and swimming and access to the scenic Whitestone River. For a little adventure, head over to Dead Man's Drop, a favourite local destination known for its deep, clear water. A welcoming waterfront retreat with space to explore both on and off the lake.
For sale
C$549,000
14 Moose Ln, Whitestone, ON P0A 1G0
1beds
1baths
Single Family Residence
Built in ----
2 Square Feet Lot
$-- Zestimate®
C$--/sqft
C$-- HOA
What's special
- 45 days
- 8
- 0
Zillow last checked:
Listing updated:
Listed by:
RE/MAX Parry Sound Muskoka Realty Ltd
Source: TRREB,MLS®#: X13721350 Originating MLS®#: One Point Association of REALTORS
Originating MLS®#: One Point Association of REALTORSFacts & features
Interior
Bedrooms & bathrooms
- Bedrooms: 1
- Bathrooms: 1
Heating
- Other, Electric
Cooling
- None
Appliances
- Included: Water Heater Owned
Features
- Basement: None
- Has fireplace: No
Interior area
- Living area range: < 700 null
Video & virtual tour
Property
Parking
- Total spaces: 8
- Parking features: Private
Features
- Exterior features: Privacy
- Pool features: None
- Has view: Yes
- View description: Lake, Trees/Woods
- Has water view: Yes
- Water view: Lake,Direct
- Waterfront features: Marina Services, River Access, Direct, Lake
- Body of water: Whitestone Lake
Lot
- Size: 2 Square Feet
- Features: Cul de Sac/Dead End, Library, Marina, Rec./Commun.Centre, River/Stream, Rectangular Lot
- Topography: Flat,Sloping
Details
- Additional structures: Shed
- Parcel number: 520880143
Construction
Type & style
- Home type: SingleFamily
- Architectural style: Bungalow
- Property subtype: Single Family Residence
Materials
- Vinyl Siding
- Foundation: Other
- Roof: Metal
Utilities & green energy
- Sewer: Septic
- Water: Lake/River
Community & HOA
Location
- Region: Whitestone
Financial & listing details
- Annual tax amount: C$1,502
- Date on market: 8/28/2026
Price history
Price history is unavailable.
Public tax history
Tax history is unavailable.
Climate risks
Neighborhood: P0A
Nearby schools
GreatSchools rating
No schools nearby
We couldn't find any schools near this home.

Similar homes

- C$380,0002 bd-- ba-- sqft418 Whitestone Lake Rd, Whitestone, ON P0A 1G0For Sale
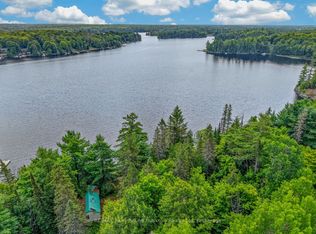 MLS ID #X13672366, RE/MAX Parry Sound Muskoka Realty Ltd. TRREB
 - C$379,9003 bd2 ba-- sqft76 Horn Ln, Whitestone, ON P0A 1G0For Sale
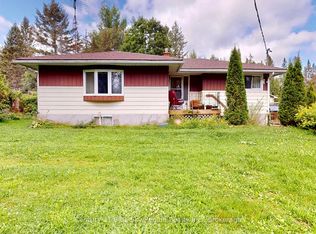 MLS ID #X13727442, Century 21 Blue Sky Region Realty Inc., Brokerage. TRREB
 - C$799,0003 bd1 ba-- sqft408 Chur Lee Rd, Whitestone, ON P0A 1G0For Sale
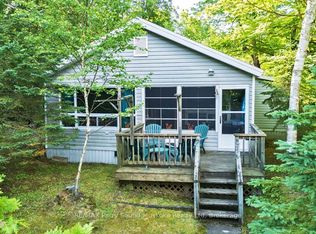 MLS ID #X13572630, RE/MAX Parry Sound Muskoka Realty Ltd. TRREB
 - C$739,0004 bd3 ba-- sqft1433 Horn Ln, Whitestone, ON P0A 1G0For Sale
 MLS ID #X13412958, Royal LePage Locations North. TRREB
