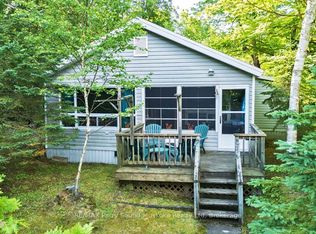
IMAGINE 347 ft WATERFRONT on WHITESTONE LAKE! 1.8 ACRES OF ULTIMATE PRIVACY! PRIME LEVEL DOUBLE LOT Ensures Privacy! This Sprawling Ranch Lake House has been lovingly enjoyed & maintained for years! TURNKEY OFFERING (including most furnishings & contents), Over 2000 sq ft, 4 Bedrooms, 2 Baths, DETACHED DOUBLE GARAGE FOR THE TOYS! Convenient dry boat house storage, Gater Storage Shed with 6 wheel John Deer Gator, RELAX in the Living Room/Sunroom overlooking lake, Featuring cozy propane gas fireplace & walkout to lakeside deck, Open concept kitchen, dining & sitting room, Extended family/guests will enjoy the Central ,Private & Quiet Family room, Private wing boasts 3 guest rooms & convenient 3 pc bath, Main floor laundry, Water system equipped with UV light treatment, Metal roofing system, Multiple walkouts to large sundeck for extended outdoor enjoyment, Large docking system ideal for the toys & Waterfront relaxation, Natural firm sandy base shoreline leads to deep water ideal for swimming/diving, Five Finger Lane road is kept open year round, Offering future opportunity to upgrade this 3 season cottage to 4 season use, Relax around the fire pit, Enjoy miles of Boating & Fishing Enjoyment, Short drive to Whitestone Community Centre, Nursing Station, Library, Boat Launch, Marina, Amenities & Gas at 'Duck Rock' Store, Restaurant, Saturday Summer Market in near by McKellar, Excellent local amenities, Just 25 mins to Parry Sound, Hwy 400 for quick highway access. Don't miss this WHITESTONE LAKE COTTAGE PARADISE!
Under contract
C$895,000
1 Five Finger Ln, Whitestone, ON P0A 1G0
4beds
2baths
Single Family Residence
Built in ----
1 Square Feet Lot
$-- Zestimate®
C$--/sqft
C$-- HOA
What's special
Prime level double lotCozy propane gas fireplaceWalkout to lakeside deckMain floor laundryMetal roofing systemFire pit
- 47 days
- 30
- 1
Zillow last checked:
Listing updated:
Listed by:
RE/MAX Parry Sound Muskoka Realty Ltd
Source: TRREB,MLS®#: X13659296 Originating MLS®#: One Point Association of REALTORS
Originating MLS®#: One Point Association of REALTORSFacts & features
Interior
Bedrooms & bathrooms
- Bedrooms: 4
- Bathrooms: 2
Primary bedroom
- Level: Main
- Dimensions: 3.82 x 3.52
Bedroom 2
- Level: Main
- Dimensions: 3.57 x 2.86
Bedroom 3
- Level: Main
- Dimensions: 2.8 x 2.34
Bedroom 4
- Level: Main
- Dimensions: 2.6 x 2.34
Bathroom
- Level: Main
- Dimensions: 2.88 x 1.88
Bathroom
- Level: Main
- Dimensions: 2.86 x 2.02
Dining room
- Level: Main
- Dimensions: 4.17 x 2.72
Family room
- Level: Main
- Dimensions: 5.36 x 4.21
Foyer
- Level: Main
- Dimensions: 5.85 x 2.77
Kitchen
- Level: Main
- Dimensions: 2.78 x 2.57
Living room
- Level: Main
- Dimensions: 6.95 x 3.14
Other
- Level: Main
- Dimensions: 3.88 x 1.44
Other
- Level: Main
- Dimensions: 1.84 x 1.44
Other
- Level: Main
- Dimensions: 4.32 x 2.45
Sunroom
- Level: Main
- Dimensions: 6.03 x 5.24
Heating
- Baseboard, Electric
Cooling
- None
Features
- Primary Bedroom - Main Floor
- Basement: Crawl Space
- Has fireplace: Yes
- Fireplace features: Propane
Interior area
- Living area range: 2000-2500 null
Video & virtual tour
Property
Parking
- Total spaces: 8
- Parking features: Garage
- Has garage: Yes
Features
- Patio & porch: Deck
- Exterior features: Privacy, Landscaped, Private Dock
- Pool features: None
- Has view: Yes
- View description: Lake, Trees/Woods
- Has water view: Yes
- Water view: Lake,Direct
- Waterfront features: Dock, Stairs to Waterfront, Direct, Lake
- Body of water: Whitestone Lake
Lot
- Size: 1 Square Feet
- Features: Irregular Lot
Details
- Additional structures: Shed
- Parcel number: 520880278
Construction
Type & style
- Home type: SingleFamily
- Architectural style: Bungalow
- Property subtype: Single Family Residence
Materials
- Vinyl Siding
- Foundation: Block, Piers
- Roof: Metal
Utilities & green energy
- Sewer: Septic
- Water: Lake/River
Community & HOA
Location
- Region: Whitestone
Financial & listing details
- Tax assessed value: C$379,000
- Annual tax amount: C$2,872
- Date on market: 8/10/2026
Price history
Price history is unavailable.
Public tax history
Tax history is unavailable.
Climate risks
Neighborhood: P0A
Nearby schools
GreatSchools rating
No schools nearby
We couldn't find any schools near this home.
Similar homes
- C$995,0004 bd2 ba-- sqft301 Farleys Rd, Whitestone, ON P0A 1G0For Sale
 MLS ID #X13716900, RE/MAX Parry Sound Muskoka Realty Ltd. TRREB
 - C$1,249,0003 bd2 ba-- sqft95 Farleys Rd, Whitestone, ON P0A 1G0For Sale
 MLS ID #X13631084, RE/MAX Parry Sound Muskoka Realty Ltd. TRREB
 - C$739,0004 bd3 ba-- sqft1433 Horn Ln, Whitestone, ON P0A 1G0For Sale
 MLS ID #X13412958, Royal LePage Locations North. TRREB
 - C$799,0003 bd1 ba-- sqft408 Chur Lee Rd, Whitestone, ON P0A 1G0For Sale
 MLS ID #X13572630, RE/MAX Parry Sound Muskoka Realty Ltd. TRREB
