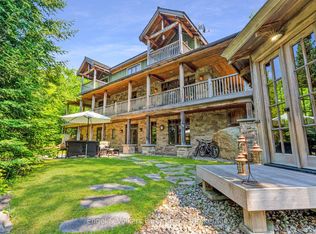
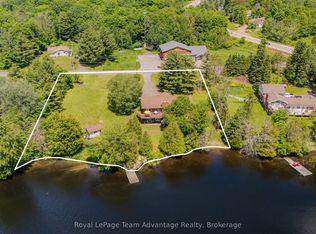
Welcome to 1 McKowen Road in the town of McKellar. Beautiful lake front home on Grey Owl lake.105 feet of prime waterfront. Over $175,000 recently spent on improvements including: new kitchen (2nd level), new engineered flooring on 2nd and loft area, brand new well added, landscaping and much more!! Four season custom made home with all year maintained road. 3 bedrooms, 2 fullbathrooms with heated floors, private loft area with primary room and family room, huge open concept great room with floor to ceiling windows, electric firepalce and cathedral wood ceiling, walkout lower level with full bathroom, office, flex space room, washer/dryer, storage room, woodfireplace and wet bar with full fridge and sink, an entertainers dream. Two tier wrap arounddecks with breathtaking views of the lake. Recent WETT certification.Close to snowmobile and cross country skiing trails, private dock for water sports and fishing, boat launch across from home, private owned dock, town of Parry Sound is 20 mins away. Make this dream destination a place to call home or family sized cottage for you and your extended family to make life long memories!
For sale
C$899,999
1 McKowen Rd, McKellar, ON P0G 1C0
3beds
2baths
Single Family Residence
Built in ----
0.47 Acres Lot
$-- Zestimate®
C$--/sqft
C$-- HOA
What's special
- 46 days
- 31
- 0
Zillow last checked:
Listing updated:
Listed by:
REAL BROKER ONTARIO LTD.
Source: TRREB,MLS®#: X13663126 Originating MLS®#: Toronto Regional Real Estate Board
Originating MLS®#: Toronto Regional Real Estate BoardFacts & features
Interior
Bedrooms & bathrooms
- Bedrooms: 3
- Bathrooms: 2
Primary bedroom
- Level: Second
- Dimensions: 8.23 x 3.89
Bedroom 2
- Level: Main
- Dimensions: 4.27 x 3.38
Bedroom 3
- Level: Main
- Dimensions: 3.04 x 3.71
Bathroom
- Level: Main
- Dimensions: 3.63 x 1.91
Bathroom
- Level: Lower
- Dimensions: 3.28 x 2.16
Dining room
- Level: Lower
- Dimensions: 2.77 x 3.25
Family room
- Level: Second
- Dimensions: 8.23 x 3.76
Family room
- Level: Lower
- Dimensions: 5.82 x 3.78
Great room
- Level: Main
- Dimensions: 8.23 x 3.84
Kitchen
- Level: Main
- Dimensions: 2.69 x 3.71
Office
- Level: Lower
- Dimensions: 3.28 x 4.06
Other
- Level: Lower
- Dimensions: 2.51 x 2.31
Other
- Level: Lower
- Dimensions: 3.66 x 2.87
Heating
- Forced Air, Propane
Cooling
- None
Appliances
- Included: Water Heater, Water Treatment
Features
- Storage
- Basement: Finished with Walk-Out
- Has fireplace: Yes
- Fireplace features: Wood Burning, Electric
Interior area
- Living area range: 1500-2000 null
Video & virtual tour
Property
Parking
- Total spaces: 4
- Parking features: Private
Features
- Stories: 2
- Patio & porch: Patio
- Exterior features: Landscaped, Year Round Living, Privacy, Recreational Area, Private Dock
- Pool features: None
- Has view: Yes
- View description: Lake, Forest, Trees/Woods, Water
- Has water view: Yes
- Water view: Lake,Water,Direct
- Waterfront features: Beach Front, Waterfront-Deeded, Winterized, Direct, Lake
- Body of water: Grey Owl Lake
Lot
- Size: 0.47 Acres
- Features: Beach, Golf, Lake Access, School Bus Route, Waterfront, Wooded/Treed
Details
- Additional structures: Shed, Storage
- Parcel number: 521270395
- Other equipment: Air Exchanger, Propane Tank
Construction
Type & style
- Home type: SingleFamily
- Property subtype: Single Family Residence
Materials
- Wood
- Foundation: Concrete
- Roof: Asphalt Shingle
Utilities & green energy
- Sewer: Septic
- Water: Drilled Well
Community & HOA
Community
- Security: Carbon Monoxide Detector(s), Smoke Detector(s)
Location
- Region: Mckellar
Financial & listing details
- Annual tax amount: C$3,452
- Date on market: 8/11/2026
Price history
Price history is unavailable.
Public tax history
Tax history is unavailable.
Climate risks
Neighborhood: P0G
Nearby schools
GreatSchools rating
No schools nearby
We couldn't find any schools near this home.

Similar homes
- C$1,249,0004 bd1 ba1.6k sqft51 McKellar Lake Rd, McKellar, ON P0G 1C0For Sale
 MLS ID #40864299, Cindy Cody, Broker, RE/MAX Twin City Realty Inc.. ITSO
 - C$899,0004 bd3 ba-- sqft9 Silver Birch Cir N, McKellar, ON P2A 0B5For Sale
 MLS ID #X13508750, Corcoran Horizon Realty. TRREB
 - C$924,9003 bd2 ba-- sqft1 Genes Ct, McKellar, ON P2A 0B4For Sale
 MLS ID #X13749536, AIMHOME REALTY INC.. TRREB
 - C$589,5003 bd1 ba-- sqft6 Springhill Rd, McKellar, ON P0G 1C0For Sale
 MLS ID #X12993434, iCloud Realty Ltd.. TRREB
