PRIME SOUTH WEST EXPOSURE on Shebeshekong Lake! BREATHTAKING SUNSETS! This 4 season lake house or cottage getaway is nestled on 2/3 of an acre treed lot, Clean clear 103' of sandy base shoreline, Approx 2300 sq ft, Open concept Great Room enhanced with vaulted ceilings, Wall of windows viewing lake, Fantastic kitchen with huge island, Abundance of cabinetry, Quartz counters, , 3 bedrooms, Warm hardwood floors, Finished walkout lower level boasts family room, Den/guest room, 2nd bath, Desirable oversized double garage with workshop/storage area, New ('24) high efficiency forced air propane furnace, Located just 15 minutes from Parry Sound, Shebeshekong Lake is ideal for family fun, Gentle to step in at water's edge, Deep water at end of dock for great swimming, boating, fishing, Protected waters with gorgeous Northern Natural Landscape, Windswept pines, Year round road access, Don't miss this Lakefront Opportunity being offered by the original owner!
For sale
C$998,000
38 Shebeshekong Estates Rd S, Carling, ON P0G 1G0
4beds
2baths
Single Family Residence
Built in ----
0 Square Feet Lot
$-- Zestimate®
C$--/sqft
C$-- HOA
What's special
Breathtaking sunsetsOpen concept great roomVaulted ceilingsAbundance of cabinetryQuartz countersWarm hardwood floorsWindswept pines
- 16 hours
- 7
- 1
Zillow last checked:
Listing updated:
Listed by:
RE/MAX Parry Sound Muskoka Realty Ltd
Source: TRREB,MLS®#: X13829778 Originating MLS®#: One Point Association of REALTORS
Originating MLS®#: One Point Association of REALTORSFacts & features
Interior
Bedrooms & bathrooms
- Bedrooms: 4
- Bathrooms: 2
Primary bedroom
- Level: Second
- Dimensions: 5.06 x 3.95
Bedroom
- Level: Second
- Dimensions: 4.42 x 2.78
Bedroom
- Level: Lower
- Dimensions: 2.86 x 2.77
Bedroom
- Level: Second
- Dimensions: 4.42 x 2.76
Bathroom
- Level: Second
- Dimensions: 2.45 x 2.44
Bathroom
- Level: Lower
- Dimensions: 2.89 x 1.81
Den
- Level: Lower
- Dimensions: 4.07 x 3.1
Dining room
- Level: Main
- Dimensions: 3.51 x 3.04
Family room
- Level: Lower
- Dimensions: 5.93 x 5.21
Kitchen
- Level: Main
- Dimensions: 3.51 x 2.85
Laundry
- Level: Lower
- Dimensions: 3.92 x 2.59
Living room
- Level: Main
- Dimensions: 5.99 x 5.85
Pantry
- Level: Lower
- Dimensions: 2.39 x 1.8
Heating
- Forced Air, Propane
Cooling
- Central Air
Appliances
- Included: Water Heater Owned
Features
- Central Vacuum
- Basement: Finished,Full
- Has fireplace: Yes
- Fireplace features: Wood Burning Stove
Interior area
- Living area range: 1100-1500 null
Video & virtual tour
Property
Parking
- Total spaces: 7
- Parking features: Other
- Has garage: Yes
Features
- Patio & porch: Deck, Patio
- Exterior features: Canopy, Year Round Living, Private Dock
- Pool features: None
- Has view: Yes
- View description: Trees/Woods, Lake
- Has water view: Yes
- Water view: Lake,Direct
- Waterfront features: Dock, Other, Direct, Lake
- Body of water: Shebeshekong Lake
Lot
- Size: 0 Square Feet
- Features: Arts Centre, Cul de Sac/Dead End, Golf, Hospital, Rec./Commun.Centre, Waterfront, Irregular Lot
- Topography: Sloping,Terraced,Level
Details
- Parcel number: 520980155
Construction
Type & style
- Home type: SingleFamily
- Property subtype: Single Family Residence
- Attached to another structure: Yes
Materials
- Wood
- Foundation: Concrete Block
- Roof: Asphalt Shingle
Utilities & green energy
- Sewer: Septic
- Water: Lake/River
Community & HOA
Location
- Region: Carling
Financial & listing details
- Annual tax amount: C$3,170
- Date on market: 9/25/2026
Price history
Price history is unavailable.
Public tax history
Tax history is unavailable.
Climate risks
Neighborhood: P0G
Nearby schools
GreatSchools rating
No schools nearby
We couldn't find any schools near this home.
Similar homes
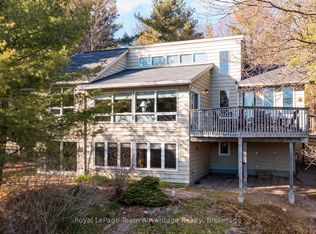
- C$1,299,9003 bd2 ba-- sqft48 Fred Dubie Rd E, Carling, ON P0G 1G0For Sale
 MLS ID #X13822064, RE/MAX Parry Sound Muskoka Realty Ltd. TRREB
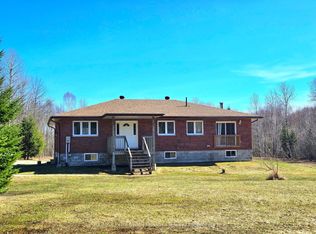
 - C$688,0003 bd1 ba-- sqft56 Shebeshekong Estates Rd S #54, Carling, ON P0G 1G0For Sale
 MLS ID #X13490170, RE/MAX Parry Sound Muskoka Realty Ltd. TRREB
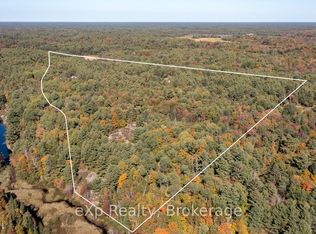
 - C$1,100,0004 bd2 ba-- sqft47 Ridgeway Dr, Carling, ON P0G 1G0For Sale
 MLS ID #X13127816, Royal LePage Team Advantage Realty. TRREB
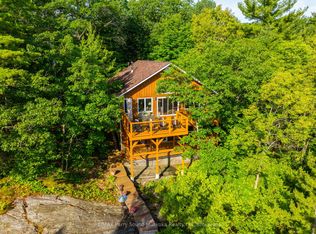
 - C$899,9004 bd2 ba-- sqft18 Inverlochy Rd E, Carling, ON P0G 1G0For Sale
 MLS ID #X12783156, RE/MAX Parry Sound Muskoka Realty Ltd. TRREB
