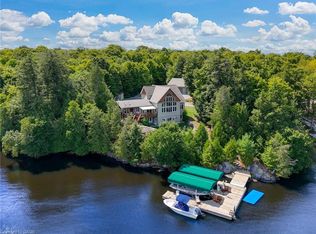
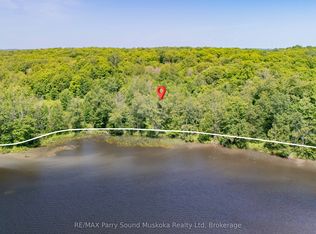
Fully furnished spacious western exposure Lake Manitouwabing lake house or cottage on a year round municipal road. Recently renovated, the cottage sits on 1.1 acres with 238 feet of shoreline along a quiet private bay on Lake Manitouwabing. The large gentle entry beach is great for kids to play at or sit in your beach chair and read a book to relax. The open concept great room/dining room with vaulted ceiling and updated kitchen create a welcoming atmosphere for entertaining. The covered porch provides an ideal space for barbecuing or entertaining, even on rainy days. Heated by forced air propane and cooled with A/C you will have all the comforts of home. Outside, there is a large garage and workshop, as well as ample parking to accommodate family and guests. The sandy beach waterfront features a Bunkie for additional guests, a fire pit, and storage space for recreational equipment. The large garage also has a sleeping quarters. Boat to many of the lake's destinations such as, The Manitou Ridge Golf Club, Tait's Landing Marina, Glenwood Marina or the Manitouwabing Outpost.
For sale
C$949,000
127 Burnetts Rd, McKellar, ON P2A 0B5
3beds
2baths
Single Family Residence
Built in ----
1 Square Feet Lot
$-- Zestimate®
C$--/sqft
C$-- HOA
What's special
Western exposureLarge gentle entry beachVaulted ceilingUpdated kitchenCovered porchLarge garage and workshopSandy beach waterfront
- 70 days
- 15
- 1
Zillow last checked:
Listing updated:
Listed by:
RE/MAX Parry Sound Muskoka Realty Ltd
Source: TRREB,MLS®#: X13560644 Originating MLS®#: One Point Association of REALTORS
Originating MLS®#: One Point Association of REALTORSFacts & features
Interior
Bedrooms & bathrooms
- Bedrooms: 3
- Bathrooms: 2
Primary bedroom
- Features: Ensuite Bath, Laminate
- Level: Main
- Dimensions: 3.18 x 3.81
Bedroom 2
- Features: Laminate
- Level: Main
- Dimensions: 2.34 x 3.81
Bedroom 3
- Features: Laminate
- Level: Main
- Dimensions: 3.28 x 2.84
Bathroom
- Level: Main
- Dimensions: 3.25 x 1.5
Bathroom
- Level: Main
- Dimensions: 2.31 x 2.01
Den
- Level: Main
- Dimensions: 2.77 x 2.13
Great room
- Description: Combination Living Room and Dining Room. Open concept with high vaulted ceilings and adjacent to kitchen. Lovely views, laminate flooring and wood burning stove.
- Features: Laminate, Vaulted Ceiling(s)
- Level: Main
- Dimensions: 8.23 x 4.55
Kitchen
- Description: Washer and Dryer in closet in kitchen.
- Features: Double Sink, Laminate
- Level: Main
- Dimensions: 4.78 x 2.82
Other
- Level: Main
- Dimensions: 5.69 x 1.07
Heating
- Forced Air, Propane
Cooling
- Central Air
Appliances
- Included: Water Heater Owned
Features
- Flooring: Brick & Beam
- Basement: Separate Entrance,Unfinished
- Has fireplace: Yes
- Fireplace features: Free Standing, Wood Burning Stove, Living Room
Interior area
- Living area range: 1100-1500 null
Video & virtual tour
Property
Parking
- Total spaces: 13
- Parking features: Private Double, Other
- Has garage: Yes
Features
- Patio & porch: Deck, Porch
- Exterior features: Lighting, Year Round Living, Private Dock
- Pool features: None
- Has view: Yes
- View description: Beach, Bay, Lake
- Has water view: Yes
- Water view: Beach,Bay,Lake,Direct
- Waterfront features: Boat Launch, Dock, Waterfront-Road Between, Beach Front, Indirect, Lake
- Body of water: Manitouwabing Lake
Lot
- Size: 1 Square Feet
- Features: Irregular Lot, Golf
- Topography: Marsh,Rocky,Wooded/Treed,Sloping
Details
- Additional structures: Workshop
- Parcel number: 521290598
Construction
Type & style
- Home type: SingleFamily
- Architectural style: Bungalow
- Property subtype: Single Family Residence
- Attached to another structure: Yes
Materials
- Vinyl Siding
- Foundation: Block
- Roof: Metal
Utilities & green energy
- Sewer: Septic
- Water: Drilled Well
Community & HOA
Community
- Security: Carbon Monoxide Detector(s), Smoke Detector(s)
Location
- Region: Mckellar
Financial & listing details
- Annual tax amount: C$3,676
- Date on market: 7/14/2026
Price history
Price history is unavailable.
Public tax history
Tax history is unavailable.
Climate risks
Neighborhood: P2A
Nearby schools
GreatSchools rating
No schools nearby
We couldn't find any schools near this home.


Similar homes
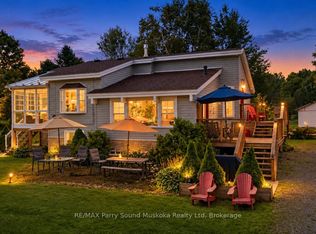
- C$789,0003 bd2 ba-- sqft5 Meharg Dr, McKellar, ON P2A 0B5For Sale
 MLS ID #X13801974, RE/MAX Parry Sound Muskoka Realty Ltd. TRREB
 - C$899,0004 bd3 ba-- sqft9 Silver Birch Cir N, McKellar, ON P2A 0B5For Sale
 MLS ID #X13508750, Corcoran Horizon Realty. TRREB
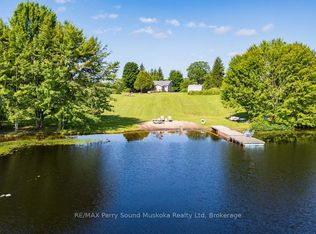
 - C$1,049,0003 bd2 ba-- sqft39 Hardies Rd, McKellar, ON P2A 0B5For Sale
 MLS ID #X13550616, RE/MAX Parry Sound Muskoka Realty Ltd. TRREB
 - C$824,5003 bd2 ba-- sqft690 Hurdville Rd, McKellar, ON P2A 0B5For Sale
 MLS ID #X13746132, RE/MAX Parry Sound Muskoka Realty Ltd. TRREB
