Tucked in a quiet community of year round cottages along one of the fingers of Lake Manitouwabing sits this 3+ bedroom, 2 bathroom year round home or cottage. Completely rebuilt and updated over the last 5 years, this property has been thoughtfully redeveloped with nearly 1800 sq.ft of living space on 2 levels, a large sundeck off the front and potential for a covered porch off the lower level walkout. Enjoy early mornings relaxing in the hot tub, afternoons fishing or jumping off the large dock system (with step in entry at shore and 18' depth at the end). Finish off the night with s'mores and stories around the firepit. Accents to the property include a cute bunkie, toolshed and a workshop with room to park your ATV, The property is set with ample parking, a connection for RV and hardwired Generac system already and in place. Lake Manitouwabing is located about 20 minutes east of Parry Sound and is known as a great social lake. It features a marina with gas & ice cream shop at one end, The Ridge golf club on the eastern shore and the town of McKellar with general store, LCBO and Minerva Park with weekly market at the north end - all accessible by touring the lake or by traveling the cottage roads.
For sale
C$1,175,000
8 Lakeview Cres, McKellar, ON P2A 0B5
4beds
2baths
Single Family Residence
Built in ----
0 Square Feet Lot
$-- Zestimate®
C$--/sqft
C$-- HOA
What's special
Hot tubCute bunkieAmple parkingConnection for rv
- 80 days
- 26
- 0
Zillow last checked:
Listing updated:
Listed by:
Sotheby's International Realty Canada
Source: TRREB,MLS®#: X13472798 Originating MLS®#: One Point Association of REALTORS
Originating MLS®#: One Point Association of REALTORSFacts & features
Interior
Bedrooms & bathrooms
- Bedrooms: 4
- Bathrooms: 2
Primary bedroom
- Level: Main
- Dimensions: 4.49 x 3.86
Bedroom 2
- Level: Main
- Dimensions: 3.12 x 2.38
Bedroom 3
- Level: Main
- Dimensions: 3.12 x 2.35
Bedroom 4
- Level: Lower
- Dimensions: 3.76 x 3.23
Bathroom
- Level: Lower
- Dimensions: 2.1 x 2.78
Bathroom
- Level: Main
- Dimensions: 3.12 x 1.65
Dining room
- Level: Main
- Dimensions: 3.76 x 2.9
Family room
- Level: Lower
- Dimensions: 5.13 x 9
Kitchen
- Level: Main
- Dimensions: 4.92 x 3.33
Living room
- Level: Main
- Dimensions: 5.12 x 6.19
Utility room
- Level: Lower
- Dimensions: 3.12 x 9.97
Heating
- Forced Air, Propane
Cooling
- Central Air
Appliances
- Included: Water Heater Owned, Water Purifier
Features
- ERV/HRV
- Flooring: Carpet Free
- Basement: Finished with Walk-Out
- Has fireplace: No
Interior area
- Living area range: 700-1100 null
Video & virtual tour
Property
Parking
- Total spaces: 6
- Parking features: Front Yard Parking
- Has garage: Yes
Features
- Patio & porch: Deck
- Exterior features: Fishing, Landscaped, Recreational Area, Year Round Living, Private Dock
- Pool features: None
- Has spa: Yes
- Spa features: Hot Tub
- Has view: Yes
- View description: Lake, Trees/Woods
- Has water view: Yes
- Water view: Lake,Direct
- Waterfront features: Dock, Direct, Lake
- Body of water: Manitouwabing Lake
Lot
- Size: 0 Square Feet
- Features: Lake/Pond, Marina, Waterfront, Wooded/Treed
- Topography: Level
Details
- Additional structures: Garden Shed, Shed, Out Buildings
- Parcel number: 521290570
- Other equipment: Generator - Full, Propane Tank
Construction
Type & style
- Home type: SingleFamily
- Architectural style: Bungalow
- Property subtype: Single Family Residence
Materials
- Vinyl Siding
- Foundation: Concrete Block
- Roof: Asphalt Shingle
Utilities & green energy
- Sewer: Septic
- Water: Lake/River
- Utilities for property: Internet High Speed
Community & HOA
Location
- Region: Mckellar
Financial & listing details
- Annual tax amount: C$3,770
- Date on market: 6/22/2026
Price history
Price history is unavailable.
Public tax history
Tax history is unavailable.
Climate risks
Neighborhood: P2A
Nearby schools
GreatSchools rating
No schools nearby
We couldn't find any schools near this home.

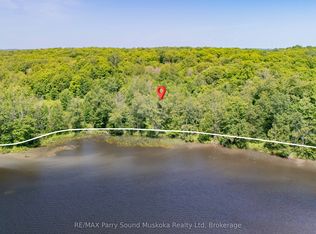
Similar homes
- C$1,049,0003 bd2 ba-- sqft39 Hardies Rd, McKellar, ON P2A 0B5For Sale
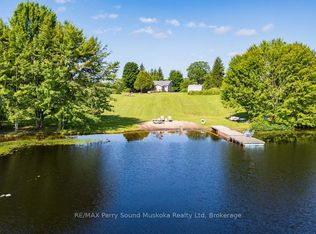 MLS ID #X13550616, RE/MAX Parry Sound Muskoka Realty Ltd. TRREB
 - C$949,0003 bd2 ba-- sqft127 Burnetts Rd, McKellar, ON P2A 0B5For Sale
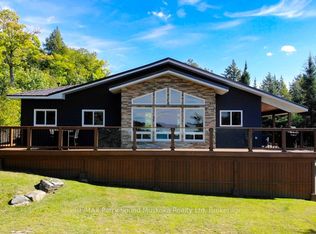 MLS ID #X13560644, RE/MAX Parry Sound Muskoka Realty Ltd. TRREB
 - C$899,0004 bd3 ba-- sqft9 Silver Birch Cir N, McKellar, ON P2A 0B5For Sale
 MLS ID #X13508750, Corcoran Horizon Realty. TRREB
 - C$799,0003 bd2 ba-- sqft44 Sunnyshore Park Dr, McKellar, ON P2A 0B5For Sale
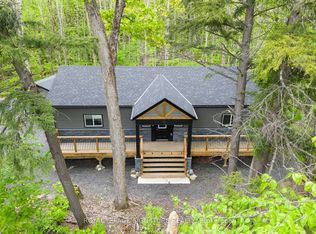 MLS ID #X13478206, ROYAL LEPAGE SIGNATURE REALTY. TRREB
