Welcome to 186 Blackstone Lake, an architecturally stunning timber-frame chalet-style cottage offering an impressive 2,200 sq ft of luxury living space on a single level. This premier water-access property boasts incredible curb appeal with richly toned cedar siding, a striking red metal roof, and an expansive multi-tiered deck with commanding lake views. Inside, the massive open-concept layout centres around a spectacular double-island chef's kitchen, featuring a highly unique antique store counter island that anchors the space with incredible character, premium stainless appliances, and seamless flow into a generous dining area with seating for 10. The expansive living room is so grand it comfortably accommodates a spacious lounge and a full-sized pool table framed by floor-to-ceiling cathedral windows. Perfect for multi-generational families, the cottage comes totally furnished and accessorized, featuring 4 bedrooms and 2 bathrooms, including a spa-like bath with a deep soaking tub and custom rustic live-edge vanity. Three bedrooms are cleverly designed with multiple beds to host the entire extended family, comfortably sleeping 14 in total comfort. Rooftop solar panels supplement the hydro system. Outside, a large dock, including a custom sea-doo docking platform, is a perfect mix of deep and shallow water entry ensure incredible lakeside living for all ages. For those seeking a truly unique compound opportunity, the adjacent, pristine vacant lot is also available for purchase to create a generational estate. Acquiring this parcel adds 275 ft of clean, untouched frontage and 1.88 acres of beautiful terrain, expanding your private sanctuary to an unparalleled 560 ft of combined shoreline and over 4 acres of complete privacy. It offers the ultimate buffer zone to guarantee your views, or acts as a perfect blank canvas to build a secondary guest house (X13523086)
For sale
C$1,049,000
186 Blackstone Lake Rd, The Archipelago, ON P2A 0B7
4beds
2baths
Single Family Residence
Built in ----
1.89 Acres Lot
$-- Zestimate®
C$--/sqft
C$-- HOA
What's special
- 59 days
- 72
- 5
Zillow last checked:
Listing updated:
Listed by:
ROYAL LEPAGE/J & D DIVISION
Source: TRREB,MLS®#: X13522946 Originating MLS®#: Toronto Regional Real Estate Board
Originating MLS®#: Toronto Regional Real Estate BoardFacts & features
Interior
Bedrooms & bathrooms
- Bedrooms: 4
- Bathrooms: 2
Heating
- Baseboard, Electric
Cooling
- None
Appliances
- Included: Water Heater Owned
Features
- Central Vacuum, Primary Bedroom - Main Floor
- Flooring: Carpet Free
- Basement: Partially Finished,Walk-Out Access
- Has fireplace: Yes
- Fireplace features: Wood Burning
Interior area
- Living area range: 2000-2500 null
Video & virtual tour
Property
Features
- Patio & porch: Deck
- Exterior features: Backs On Green Belt, Fishing, Landscape Lighting, Landscaped, Privacy, Seasonal Living, Recreational Area, Marina, Private Dock
- Pool features: None
- Has spa: Yes
- Spa features: Hot Tub
- Has view: Yes
- View description: Bay, Clear, Forest, Lake, Water, Panoramic
- Has water view: Yes
- Water view: Bay,Lake,Water,Direct,Unobstructive
- Waterfront features: Dock, Stairs to Waterfront, Winterized, Direct, Lake
- Body of water: Blackstone Lake
Lot
- Size: 1.89 Acres
- Features: Irregular Lot
- Topography: Wooded/Treed,Open Space
Details
- Parcel number: 521910394
Construction
Type & style
- Home type: SingleFamily
- Architectural style: Bungalow
- Property subtype: Single Family Residence
Materials
- Cedar
- Foundation: Concrete Block
- Roof: Metal
Utilities & green energy
- Sewer: Septic
- Water: Reverse Osmosis, Lake/River, Sediment Filter, Water System
Community & HOA
Location
- Region: The Archipelago
Financial & listing details
- Annual tax amount: C$3,597
- Date on market: 7/4/2026
Price history
Price history is unavailable.
Public tax history
Tax history is unavailable.
Climate risks
Neighborhood: P2A
Nearby schools
GreatSchools rating
No schools nearby
We couldn't find any schools near this home.
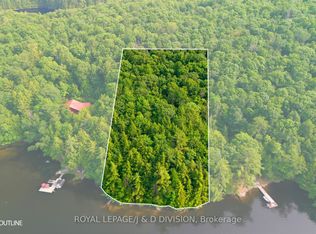
- C$349,0001.84 acres188 Blackstone Lake Rd, The Archipelago, ON P2A0B7Lot/Land
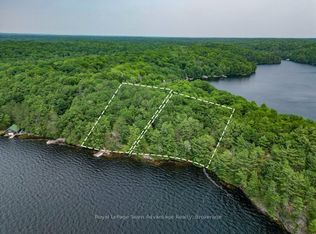
- C$549,0002 bd1 ba-- sqft102 Blackstone Lake Rd, The Archipelago, ON P2A0B7For Sale
- C$1,125,0005 bd3 ba-- sqft1 Crane Walker Rd, The Archipelago, ON P2A0B7For Sale

- C$1,125,0005 bd3 ba-- sqft1 Crane Walker Rd #11, The Archipelago, ON P2A0B7For Sale

Similar homes
- C$1,095,0004 bd2 ba-- sqft57 Fox Back Rd, The Archipelago, ON P0G 1G0For Sale
 MLS ID #X13725298, ROYAL LEPAGE FIRST CONTACT REALTY. TRREB
 - C$1,125,0005 bd3 ba-- sqft1 Crane Walker Rd, The Archipelago, ON P2A 0B7For SaleMLS ID #X13587716, Royal LePage Team Advantage Realty. TRREB
- C$1,099,0004 bd2 ba-- sqft39 Little Finland Rd, Seguin, ON P2A 0B2For Sale
 MLS ID #X13671328, RE/MAX Parry Sound Muskoka Realty Ltd. TRREB
 - C$549,0002 bd1 ba-- sqft102 Blackstone Lake Rd, The Archipelago, ON P2A 0B7For SaleMLS ID #X13568336, Royal LePage Team Advantage Realty. TRREB
