Rustic Off-Grid Waterfront Cottage on a Peaceful Non-Motorized Lake With Excellence Fishing. Welcome to your own slice of cottage country in Seguin. This charming 2-bedroom rustic retreat offers 187 feet of south-facing waterfront with beautiful lake views and the peace and tranquility of a non-motorized lake. Full of character and classic cottage charm, this property is an ideal escape for those looking to reconnect with nature and enjoy a slower pace of life.Inside, the cottage features a warm hardwood rustic vibe, propane fireplace, beautiful enclosed sunroom and dining room overlooking the water. Two powder rooms add convenience, with one featuring a rough-in for a shower.Designed for comfortable off-grid living, the property is equipped with a solar-powered system with battery storage and generator backup. Newer roof and septic holding tank.Enjoy peaceful mornings on the porch, afternoons by the water and evenings surrounded by nature. Whether you're looking for a private cottage getaway or a place to unplug and unwind, this unique waterfront retreat offers the quint essential rustic cottage experience.
For sale
C$389,900
54 Matthews Garcia Rd, Seguin, ON P0C 1H0
2beds
2baths
Single Family Residence
Built in ----
1.39 Acres Lot
$-- Zestimate®
C$--/sqft
C$-- HOA
What's special
Peaceful non-motorized lakeBeautiful lake viewsWarm hardwood rustic vibePropane fireplaceBeautiful enclosed sunroomTwo powder roomsNewer roof
- 51 days
- 159
- 13
Zillow last checked:
Listing updated:
Listed by:
RE/MAX REALTRON REALTY INC.
Source: TRREB,MLS®#: X13745738 Originating MLS®#: Toronto Regional Real Estate Board
Originating MLS®#: Toronto Regional Real Estate BoardFacts & features
Interior
Bedrooms & bathrooms
- Bedrooms: 2
- Bathrooms: 2
Primary bedroom
- Level: Main
- Dimensions: 2.7 x 2.34
Bedroom
- Level: Main
- Dimensions: 2.7 x 2.45
Den
- Level: Main
- Dimensions: 2.71 x 2.45
Dining room
- Level: Main
- Dimensions: 2.39 x 4.18
Kitchen
- Level: Main
- Dimensions: 3.45 x 4.18
Living room
- Level: Main
- Dimensions: 3.27 x 5.05
Heating
- Other, Propane
Cooling
- None
Features
- None
- Basement: Crawl Space
- Has fireplace: Yes
- Fireplace features: Propane
Interior area
- Living area range: 700-1100 null
Video & virtual tour
Property
Parking
- Total spaces: 5
- Parking features: Circular Driveway
Features
- Pool features: None
- Has view: Yes
- View description: Water
- Has water view: Yes
- Water view: Water,Direct,Unobstructive
- Waterfront features: No Motor, Direct, Lake
- Body of water: Burnt Lake
Lot
- Size: 1.39 Acres
- Topography: Wooded/Treed
Details
- Additional structures: Other
- Parcel number: 521910184
Construction
Type & style
- Home type: SingleFamily
- Architectural style: Bungalow
- Property subtype: Single Family Residence
Materials
- Board & Batten, Wood
- Foundation: Piers, Concrete Block
- Roof: Asphalt Shingle
Utilities & green energy
- Sewer: Holding Tank
- Water: Lake/River
Community & HOA
Location
- Region: Seguin
Financial & listing details
- Annual tax amount: C$1,494
- Date on market: 9/4/2026
Price history
Price history is unavailable.
Public tax history
Tax history is unavailable.
Climate risks
Neighborhood: P0C
Nearby schools
GreatSchools rating
No schools nearby
We couldn't find any schools near this home.


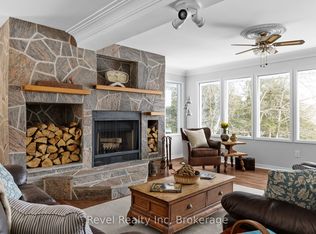
Similar homes
- C$385,0002 bd1 ba-- sqft7 Silver Point Dr #4, Seguin, ON P2A 2W8For Sale
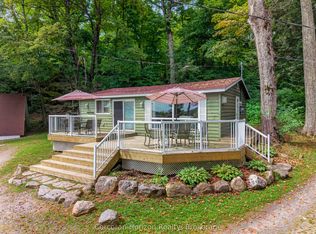 MLS ID #X13764448, Corcoran Horizon Realty. TRREB
 - C$449,0002 bd1 ba-- sqft87 Millies Rd, Seguin, ON P2A 2W8For Sale
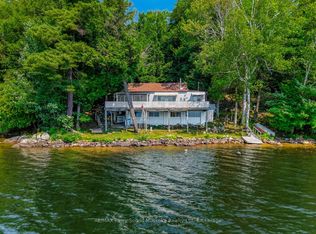 MLS ID #X13736016, RE/MAX Parry Sound Muskoka Realty Ltd. TRREB
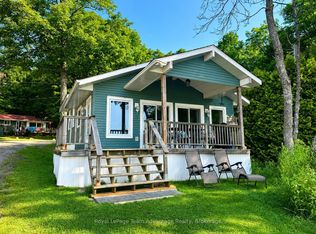
 - C$425,0002 bd1 ba-- sqft26 W Mallard Rd, Seguin, ON P2A 2W8For Sale
 MLS ID #X13150730, Royal LePage Team Advantage Realty. TRREB
 - C$399,0002 bd1 ba-- sqft7 Silver Point Dr #9, Seguin, ON P2A 2W8For Sale
 MLS ID #X13647424, Royal LePage Team Advantage Realty. TRREB
