Welcome to this beautifully updated home featuring a spacious foyer entrance and an inviting open-concept main floor. Hardwood stairs lead both up and down, while the main living areas showcase attractive hand-scraped laminate flooring throughout the kitchen, dining room, and living room. The kitchen offers plenty of cupboard space and comes complete with a fridge, stove, dishwasher, washer, and dryer. A large pantry adds extra convenience and functionality to the home. The main floor bathroom has been recently renovated with ceramic finishes and a stone floor. One-bedroom features carpeting and a built-in closet organizer, while the primary bedroom includes a newly renovated ensuite and stylish barn doors leading to the closets and bathroom. Step outside to a generous rear deck overlooking a private backyard with no rear neighbours. The property also includes a Shelter Logic tent, providing additional storage or workspace. The basement offers direct entry and features a spacious recreation room with laminate flooring and a cozy wood-burning fireplace, perfect for relaxing or entertaining. The unfinished portion of the basement is clean and dry and houses a newer propane furnace, providing excellent storage and future development potential. Additional updates include a 125-amp electrical panel, newer roof, siding, and weeping tile system. Located in an area known for outdoor recreation, you'll enjoy easy access to snowmobile, ATV, and dirt bike trails, as well as excellent fishing and hunting opportunities. This move-in-ready property combines modern updates, practical features, and a fantastic location for year-round enjoyment.
For sale
C$499,900
45 Joseph St, Georgian Bay, ON P0C 1H0
2beds
2baths
Single Family Residence
Built in ----
8,712 Square Feet Lot
$-- Zestimate®
C$--/sqft
C$-- HOA
What's special
Spacious foyer entranceInviting open-concept main floorLarge pantryNewer roof
- 92 days
- 8
- 0
Zillow last checked:
Listing updated:
Listed by:
RE/MAX REALTRON REALTY INC.
Source: TRREB,MLS®#: X13426254 Originating MLS®#: Toronto Regional Real Estate Board
Originating MLS®#: Toronto Regional Real Estate BoardFacts & features
Interior
Bedrooms & bathrooms
- Bedrooms: 2
- Bathrooms: 2
Primary bedroom
- Level: Main
- Dimensions: 3.96 x 6.1
Bedroom 2
- Level: Main
- Dimensions: 3.63 x 3.51
Bathroom
- Level: Main
- Dimensions: 0 x 0
Dining room
- Level: Main
- Dimensions: 6.1 x 2.72
Kitchen
- Level: Main
- Dimensions: 3.43 x 4.93
Laundry
- Level: Basement
- Dimensions: 4.47 x 3.58
Living room
- Level: Main
- Dimensions: 6.68 x 3.96
Recreation
- Level: Basement
- Dimensions: 6.68 x 6.88
Heating
- Forced Air, Propane
Cooling
- None
Appliances
- Included: Water Heater Owned
Features
- Basement: Partial,Partially Finished
- Has fireplace: Yes
- Fireplace features: Living Room, Propane, Wood Burning
Interior area
- Living area range: 1100-1500 null
Video & virtual tour
Property
Parking
- Total spaces: 6
- Parking features: Front Yard Parking
Features
- Patio & porch: Deck
- Pool features: None
- Has view: Yes
- View description: Downtown, Golf Course
- Waterfront features: None
Lot
- Size: 8,712 Square Feet
- Features: Beach, Fenced Yard, Lake Access, Marina, Rec./Commun.Centre, School Bus Route, Rectangular Lot
- Topography: Dry,Flat
Details
- Additional structures: Fence - Full
- Parcel number: 480060072
- Other equipment: Propane Tank
Construction
Type & style
- Home type: SingleFamily
- Architectural style: Bungalow
- Property subtype: Single Family Residence
Materials
- Vinyl Siding, Concrete
- Foundation: Concrete Block, Block
- Roof: Asphalt Shingle
Utilities & green energy
- Sewer: Sewer
Community & HOA
Location
- Region: Georgian Bay
Financial & listing details
- Annual tax amount: C$1,478
- Date on market: 6/10/2026
Price history
Price history is unavailable.
Public tax history
Tax history is unavailable.
Climate risks
Neighborhood: P0C
Nearby schools
GreatSchools rating
No schools nearby
We couldn't find any schools near this home.


Similar homes
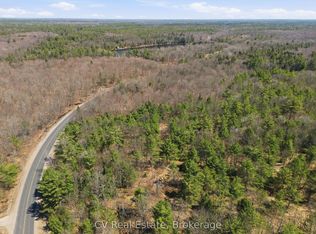
- C$374,9993 bd1 ba-- sqft329 High St, Georgian Bay, ON P0C 1H0For Sale
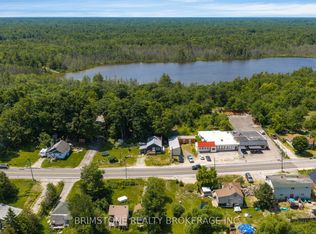 MLS ID #X13762488, BRIMSTONE REALTY BROKERAGE INC.. TRREB
 - C$459,9993 bd1 ba-- sqft309 High St, Georgian Bay, ON P0C 1H0For Sale
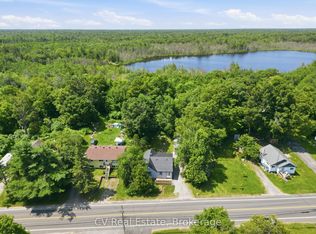 MLS ID #X13731086, CV Real Estate. TRREB
 - C$399,9004 bd2 ba-- sqft90 Joseph St, Georgian Bay, ON P0C 1H0For Sale
 MLS ID #X13434736, ZOLO REALTY. TRREB
 - C$459,9993 bd1 ba-- sqft296 High St, Georgian Bay, ON P0C 1H0For Sale
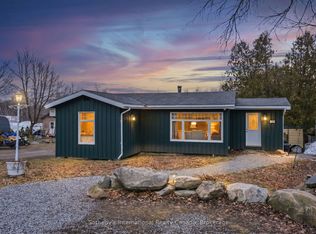 MLS ID #X13025098, Sotheby's International Realty Canada. TRREB
