MACTIER FAMILY HOME: Tucked away on a mature corner lot in the welcoming community of Mactier, this 2-bedroom, 1-bathroom home offers a great opportunity to put down roots in the heart of Muskoka. Walk to the park, ball field, arena, grocery store, Home Hardware and other everyday conveniences while enjoying quick access to several nearby lakes for boating, swimming, fishing and four-season adventure. Inside you'll find a practical layout with a bright living room, dining area, functional kitchen, two bedrooms and a full bathroom. The lower level adds valuable living space with a rec room, laundry area, utility room and plenty of storage. Step outside to a private patio surrounded by mature trees - an inviting space to enjoy your morning coffee or unwind at the end of the day. This home has been well-lived in and is ready for its next chapter. While some updates will help bring your vision to life, it's comfortably livable today, giving you the opportunity to make improvements over time. Whether you're buying your first home, looking to downsize or searching for an investment in a friendly Muskoka community, this property offers value, potential and a location that's hard to beat.
Under contract
C$299,000
29 George St, Georgian Bay, ON P0C 1H0
2beds
1baths
Single Family Residence
Built in ----
0 Square Feet Lot
$-- Zestimate®
C$--/sqft
C$-- HOA
What's special
Mature corner lotDining areaFunctional kitchenTwo bedrooms
- 95 days
- 13
- 3
Zillow last checked:
Listing updated:
Listed by:
Royal LePage Team Advantage Realty
Source: TRREB,MLS®#: X13526532 Originating MLS®#: One Point Association of REALTORS
Originating MLS®#: One Point Association of REALTORSFacts & features
Interior
Bedrooms & bathrooms
- Bedrooms: 2
- Bathrooms: 1
Primary bedroom
- Level: Main
- Dimensions: 4.98 x 3.3
Bedroom
- Level: Main
- Dimensions: 3.91 x 3.28
Bathroom
- Level: Main
- Dimensions: 3.54 x 2.25
Dining room
- Level: Main
- Dimensions: 4.98 x 3.05
Kitchen
- Level: Main
- Dimensions: 3.59 x 5.13
Laundry
- Level: Basement
- Dimensions: 3.03 x 2.87
Living room
- Level: Main
- Dimensions: 3.57 x 5.51
Other
- Level: Basement
- Dimensions: 1.45 x 5.02
Other
- Level: Basement
- Dimensions: 2.72 x 3.58
Recreation
- Level: Basement
- Dimensions: 5.25 x 7.87
Utility room
- Level: Basement
- Dimensions: 3.3 x 3.52
Heating
- Forced Air, Oil
Cooling
- None
Appliances
- Included: Water Heater
Features
- Primary Bedroom - Main Floor, Storage
- Basement: Full,Walk-Up Access,Partially Finished
- Has fireplace: No
Interior area
- Living area range: 1100-1500 null
Video & virtual tour
Property
Parking
- Total spaces: 2
- Parking features: Private
Features
- Patio & porch: Patio
- Exterior features: Year Round Living
- Pool features: None
- Has view: Yes
- View description: Park/Greenbelt, Trees/Woods
- Waterfront features: None
Lot
- Size: 0 Square Feet
- Features: Library, Park, Rec./Commun.Centre, School Bus Route, Wooded/Treed, Rectangular Lot
- Topography: Level,Wooded/Treed
Details
- Parcel number: 480060111
Construction
Type & style
- Home type: SingleFamily
- Architectural style: Bungalow
- Property subtype: Single Family Residence
Materials
- Vinyl Siding
- Foundation: Concrete Block
- Roof: Asphalt Rolled,Metal
Utilities & green energy
- Sewer: Sewer
- Utilities for property: Cell Services, Garbage Pickup, Internet High Speed, Recycling Pickup, Phone Available
Community & HOA
Community
- Security: Carbon Monoxide Detector(s), Smoke Detector(s)
Location
- Region: Georgian Bay
Financial & listing details
- Tax assessed value: C$137,000
- Annual tax amount: C$1,619
- Date on market: 7/6/2026
Price history
Price history is unavailable.
Public tax history
Tax history is unavailable.
Climate risks
Neighborhood: P0C
Nearby schools
GreatSchools rating
No schools nearby
We couldn't find any schools near this home.
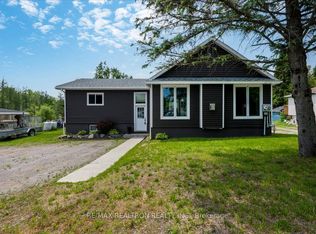


Similar homes
- C$374,9993 bd1 ba-- sqft329 High St, Georgian Bay, ON P0C 1H0For Sale
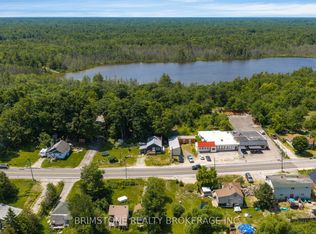 MLS ID #X13762488, BRIMSTONE REALTY BROKERAGE INC.. TRREB
 - C$399,9004 bd2 ba-- sqft90 Joseph St, Georgian Bay, ON P0C 1H0For Sale
 MLS ID #X13434736, ZOLO REALTY. TRREB
 - C$389,9002 bd2 ba-- sqft54 Matthews Garcia Rd, Seguin, ON P0C 1H0For Sale
 MLS ID #X13745738, RE/MAX REALTRON REALTY INC.. TRREB
 - C$339,0002 bd1 ba-- sqft431 Healey Lake Rd, The Archipelago, ON P0G 1G0For Sale
 MLS ID #X13249698, RE/MAX ESCARPMENT REALTY INC.. TRREB
