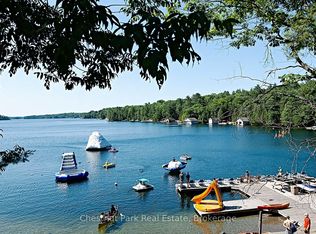
Enjoy carefree living at this exceptional four seasons resort property in Muskoka. Fractions C & D offering 6 fixed weeks and 6 rotating weeks each year. which included the middle two weeks of July each year. Beautifully appointed open concept living with four bedrooms and 4 bathrooms. Cathedral ceiling in the Great Room, spacious Muskoka Room and beautiful stone fireplace. Steps away from all the amenities that Rocky Crest has to offer with restaurants, outdoor trails, Kids Club, boating, two swimming pools, exercise pavilion and tennis courts. Not to be forgotten the prestigious Rocky Crest Golf Club with an impressive back drop of granite and lake vistas and 18 spectacular holes included in your purchase. Property taxes are INCLUDED in the monthly condo fees, and NOT in addition to the monthly fees. Monthly fees are $715.76 per fraction per month for a total of $1,431.52 per month.
For sale
C$249,000
501 Glen Abbey Way E, Seguin, ON P0C 1H0
4beds
4baths
Townhouse
Built in ----
-- sqft lot
$-- Zestimate®
C$--/sqft
C$1,432/mo HOA
What's special
Open concept livingSpacious muskoka roomBeautiful stone fireplaceTwo swimming poolsExercise pavilionTennis courts
- 2 days |
- 30 |
- 0 |
Zillow last checked:
Listing updated:
Listed by:
Chestnut Park Real Estate
Source: TRREB,MLS®#: X13691706 Originating MLS®#: One Point Association of REALTORS
Originating MLS®#: One Point Association of REALTORSFacts & features
Interior
Bedrooms & bathrooms
- Bedrooms: 4
- Bathrooms: 4
Primary bedroom
- Level: Ground
- Dimensions: 3.81 x 4.41
Bedroom 2
- Level: Second
- Dimensions: 3.96 x 3.2
Bedroom 3
- Level: Second
- Dimensions: 3.58 x 3.35
Bedroom 4
- Level: Second
- Dimensions: 3.96 x 5.48
Dining room
- Level: Ground
- Dimensions: 3.99 x 5.97
Laundry
- Level: Ground
- Dimensions: 3.66 x 1.46
Living room
- Level: Ground
- Dimensions: 4.66 x 5.79
Other
- Level: Ground
- Dimensions: 4.57 x 3.96
Heating
- Forced Air, Propane
Cooling
- Central Air
Appliances
- Included: Built-In Oven
- Laundry: In-Suite Laundry
Features
- Primary Bedroom - Main Floor
- Flooring: Carpet Free
- Basement: None
- Has fireplace: Yes
- Fireplace features: Propane
Interior area
- Living area range: 2500-2749 null
Property
Parking
- Total spaces: 2
- Parking features: Assigned
Features
- Stories: 2
- Exterior features: Public Dock
- Has view: Yes
- View description: Forest
- Water view: Obstructive
- Waterfront features: Beach Front, Boat Slip, Dock, Marina Services, Indirect, Lake
- Body of water: Lake Joseph
Lot
- Features: Golf, Lake/Pond, Lake Access, Marina, Waterfront, Wooded/Treed, Irregular Lot
Details
- Parcel number: 528070001
Construction
Type & style
- Home type: Townhouse
- Property subtype: Townhouse
Materials
- Board & Batten, Wood
- Foundation: Post & Pad
- Roof: Asphalt Shingle
Community & HOA
HOA
- Services included: Heat Included, Hydro Included, Water Included, Common Elements Included, Building Insurance Included, Parking Included, Condo Taxes Included, Cable TV Included
- HOA fee: C$1,432 monthly
- HOA name: PSSCC
Location
- Region: Seguin
Financial & listing details
- Tax assessed value: C$298,000
- Date on market: 8/19/2026
Price history
Price history is unavailable.
Public tax history
Tax history is unavailable.
Climate risks
Neighborhood: P0C
Nearby schools
GreatSchools rating
No schools nearby
We couldn't find any schools near this home.
- C$169,0004 bd4 ba-- sqft601 Glen Abbey Way S, Seguin, ON P0C1H0For Sale
- C$1,049,9995 bd4 ba-- sqft1 Emerald Is #254, Seguin, ON P0C1H0For Sale

- C$275,0001 bd1 ba-- sqft7 Silver Point Dr #7, Seguin, ON P2A2W8For Sale

- C$399,0002 bd1 ba-- sqft7 Silver Point Dr #9, Seguin, ON P2A2W8For Sale
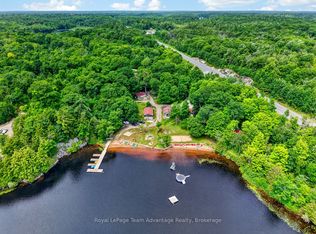
- C$399,0003 bd1 ba-- sqft7 Silver Point Dr #8, Seguin, ON P2A2W8For Sale
- C$1,095,0002 bd1 ba-- sqft75 Silver Point Dr, Seguin, ON P2A2W8For Sale
- C$3,495,0003 bd2 ba-- sqft250 Clear Lake Rd, Seguin, ON P2A2W8For Sale
- C$984,9004 bd3 ba-- sqft34 Silver Point Dr, Seguin, ON P2A2W8For Sale
Similar homes
- C$275,0001 bd1 ba-- sqft7 Silver Point Dr #7, Seguin, ON P2A 2W8For SaleMLS ID #X13129790, Royal LePage Lakes Of Muskoka - Clarke Muskoka Realty. TRREB
- C$355,0002 bd1 ba-- sqft7826 Lake Joseph Rd #2, Muskoka Lakes, ON P0C 1H0For Sale
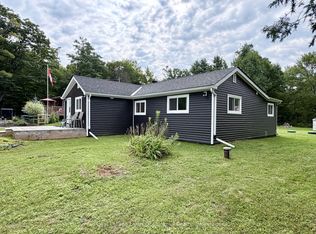 MLS ID #X13672796, Royal LePage Lakes Of Muskoka Realty. TRREB
 - C$299,0002 bd1 ba-- sqft29 George St, Georgian Bay, ON P0C 1H0For Sale
 MLS ID #X13526532, Royal LePage Team Advantage Realty. TRREB
 - C$219,9002 bd2 ba-- sqft45 Tower Rd #4, Georgian Bay, ON P0C 1H0For Sale
 MLS ID #X13095778, PAINTED DOOR REALTY. TRREB
 - C$249,0001 bd-- ba-- sqft0 Axe Lake Rd, McMurrich/monteith, ON P0A 1Y0For SaleMLS ID #X13580616, Royal LePage Lakes Of Muskoka Realty. TRREB
- C$329,0001 bd1 ba-- sqft21 Prospect St #4, Parry Sound, ON P2A 2B5For SaleMLS ID #X13692636, RE/MAX Parry Sound Muskoka Realty Ltd. TRREB
- C$179,0003 bd4 ba-- sqft3876 Muskoka Rd #118-W1, Muskoka Lakes, ON P0B 1J0For SaleMLS ID #X12996482, Bracebridge Realty. TRREB
- C$199,0003 bd1 ba-- sqft11 Adelaide St, Parry Sound, ON P2A 1H2For SaleMLS ID #X13509046, RE/MAX Parry Sound Muskoka Realty Ltd. TRREB
- C$189,0003 bd3 ba-- sqft1003 Matthews Dr #C3-7d, Muskoka Lakes, ON P0B 1M0New ConstructionMLS ID #X12660192, Chestnut Park Real Estate. TRREB
- C$369,0002 bd1 ba-- sqft41 Emily St, Parry Sound, ON P2A 2P6For SaleMLS ID #X13531312, Royal LePage Team Advantage Realty. TRREB
