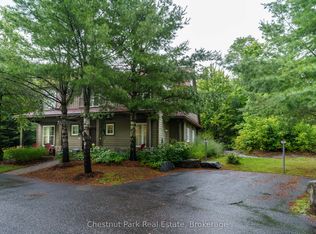
Lovely semi-detached four bedroom with three and a half baths Villa at Rocky Crest. Beautifully appointed turn key offering fractional ownership with 12 weeks of personal use including the last two weeks of August each year. (Fraction A & B) Your purchase includes a Rocky Crest ClubLink membership along with access to all the outstanding recreational facilities offered at the resort which include the 18 hole Championship golf course, swimming pool, tennis, spa and exercise facilities, Kids Club and exquisite dining. Featuring Lake Joseph waterfront activities for the entire family and quiet lakeside enjoyment on Armishaw Lake. MOnthly condo fees for the two fractions is $1,132.90 ($566.45/fraction/month) *** PLEASE NOTE THAT THE PROPERTY TAXES SHOWN ARE ACTUALLY INCLUDED IN THE MONTHLY CONDO FEES***
For sale
C$169,000
601 Glen Abbey Way S, Seguin, ON P0C 1H0
4beds
4baths
Townhouse
Built in ----
-- sqft lot
$-- Zestimate®
C$--/sqft
C$1,133/mo HOA
What's special
Semi-detached four bedroomSwimming poolLake joseph waterfront activities
- 40 days |
- 102 |
- 0 |
Zillow last checked:
Listing updated:
Listed by:
Chestnut Park Real Estate
Source: TRREB,MLS®#: X13558866 Originating MLS®#: One Point Association of REALTORS
Originating MLS®#: One Point Association of REALTORSFacts & features
Interior
Bedrooms & bathrooms
- Bedrooms: 4
- Bathrooms: 4
Primary bedroom
- Level: Ground
- Dimensions: 3.5 x 3.2
Bedroom 2
- Level: Second
- Dimensions: 3.09 x 5.18
Bedroom 3
- Level: Second
- Dimensions: 2.89 x 3.35
Bedroom 4
- Level: Second
- Dimensions: 3.35 x 3.65
Great room
- Level: Ground
- Dimensions: 3.93 x 7.67
Kitchen
- Level: Ground
- Dimensions: 4.11 x 5.79
Other
- Level: Ground
- Dimensions: 3.05 x 2.05
Heating
- Forced Air, Propane
Cooling
- Central Air
Appliances
- Laundry: In-Suite Laundry
Features
- Other
- Basement: None
- Has fireplace: Yes
- Fireplace features: Propane
Interior area
- Living area range: 2000-2249 null
Property
Parking
- Total spaces: 2
- Parking features: Assigned
Accessibility
- Accessibility features: None
Features
- Stories: 2
- Patio & porch: Patio
- Exterior features: Public Dock
- Has view: Yes
- View description: Forest
- Water view: Obstructive
- Waterfront features: Beach Front, Dock, Indirect, Lake
- Body of water: Lake Joseph
Lot
- Features: Golf, Lake Access, Marina, Waterfront, Irregular Lot
- Topography: Level,Wooded/Treed
Details
- Parcel number: 528070005
Construction
Type & style
- Home type: Townhouse
- Property subtype: Townhouse
Materials
- Board & Batten, Stone
- Foundation: Slab
- Roof: Asphalt Shingle
Community & HOA
Community
- Security: Carbon Monoxide Detector(s), Smoke Detector(s)
HOA
- Amenities included: Club House, Exercise Room, Outdoor Pool, Playground, Shared Beach, Shared Dock
- Services included: Heat Included, Water Included, Cable TV Included, Hydro Included, Common Elements Included, Building Insurance Included, Parking Included, Condo Taxes Included
- HOA fee: C$1,133 monthly
- HOA name: Parry So
Location
- Region: Seguin
Financial & listing details
- Tax assessed value: C$230,000
- Annual tax amount: C$1,346
- Date on market: 7/13/2026
Price history
Price history is unavailable.
Public tax history
Tax history is unavailable.
Climate risks
Neighborhood: P0C
Nearby schools
GreatSchools rating
No schools nearby
We couldn't find any schools near this home.
- C$249,0004 bd4 ba-- sqft501 Glen Abbey Way E, Seguin, ON P0C1H0For Sale
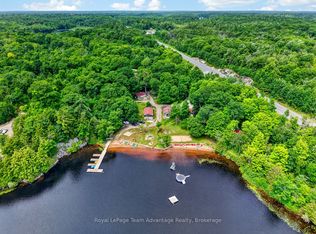
- C$1,049,9995 bd4 ba-- sqft1 Emerald Is #254, Seguin, ON P0C1H0For Sale

- C$275,0001 bd1 ba-- sqft7 Silver Point Dr #7, Seguin, ON P2A2W8For Sale

- C$399,0002 bd1 ba-- sqft7 Silver Point Dr #9, Seguin, ON P2A2W8For Sale
- C$399,0003 bd1 ba-- sqft7 Silver Point Dr #8, Seguin, ON P2A2W8For Sale
- C$1,095,0002 bd1 ba-- sqft75 Silver Point Dr, Seguin, ON P2A2W8For Sale
- C$3,495,0003 bd2 ba-- sqft250 Clear Lake Rd, Seguin, ON P2A2W8For Sale
- C$984,9004 bd3 ba-- sqft34 Silver Point Dr, Seguin, ON P2A2W8For Sale
Similar homes
- C$249,0004 bd4 ba-- sqft501 Glen Abbey Way E, Seguin, ON P0C 1H0For SaleMLS ID #X13691706, Chestnut Park Real Estate. TRREB
- C$179,0003 bd4 ba-- sqft3876 Muskoka Rd #118-W1, Muskoka Lakes, ON P0B 1J0For Sale
 MLS ID #X12996482, Bracebridge Realty. TRREB
 - C$219,9002 bd2 ba-- sqft45 Tower Rd #4, Georgian Bay, ON P0C 1H0For Sale
 MLS ID #X13095778, PAINTED DOOR REALTY. TRREB
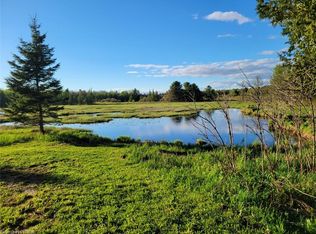
 - C$199,0001 bd-- ba646 sqft1006 Hurdville Rd, McKellar, ON P2A 0B5For Sale
 MLS ID #40835283, Rick Cain, Salesperson, RE/MAX Real Estate Centre Inc.. ITSO
 - C$110,0003 bd4 ba-- sqft3876 Muskoka Road Sandfield 2 Week #118-10, Muskoka Lakes, ON P0B 1J0New ConstructionMLS ID #X13055584, RE/MAX Professionals North. TRREB
- C$199,0003 bd3 ba-- sqft1003 Matthews Dr, Muskoka Lakes, ON P0B 1M0For SaleMLS ID #X13524232, Cayman Marshall International Realty Inc.. TRREB
- C$199,0003 bd3 ba-- sqft1003 Matthews Dr #C2-7c, Muskoka Lakes, ON P0B 1M0New ConstructionMLS ID #X13511332, Chestnut Park Real Estate. TRREB
- C$189,0003 bd3 ba-- sqft1003 Matthews Dr #C3-7d, Muskoka Lakes, ON P0B 1M0New ConstructionMLS ID #X12660192, Chestnut Park Real Estate. TRREB
- C$199,0003 bd1 ba-- sqft11 Adelaide St, Parry Sound, ON P2A 1H2For SaleMLS ID #X13509046, RE/MAX Parry Sound Muskoka Realty Ltd. TRREB
- C$89,8803 bd3 ba-- sqft3876 Muskoka Rd #118-W9, Muskoka Lakes, ON P0B 1J0For SaleMLS ID #X13659694, Bracebridge Realty. TRREB
- C$87,0003 bd3 ba-- sqft3876 Muskoka Rd #118-W2, Muskoka Lakes, ON P0B 1J0For SaleMLS ID #X13629182, Bracebridge Realty. TRREB
- C$95,0003 bd3 ba-- sqft3876 Muskoka Rd #118-W5, Muskoka Lakes, ON P0B 1J0For SaleMLS ID #X13552474, Bracebridge Realty. TRREB
- C$97,0003 bd3 ba-- sqft3876 Muskoka 118 Rd, C6/w1 Muskoka Lakes, ON P0B 1J0New ConstructionMLS ID #X13055590, RE/MAX Professionals North. TRREB
- C$99,0003 bd3 ba-- sqft3876 Muskoka Rd #118-W3, Muskoka Lakes, ON P0B 1J0For SaleMLS ID #X13074310, Bracebridge Realty. TRREB
- C$95,0003 bd4 ba-- sqft3876 Muskoka Rd #118-W10, Muskoka Lakes, ON P0B 1J0For SaleMLS ID #X13023516, Bracebridge Realty. TRREB
- C$249,0001 bd-- ba-- sqft0 Axe Lake Rd, McMurrich/monteith, ON P0A 1Y0For SaleMLS ID #X13580616, Royal LePage Lakes Of Muskoka Realty. TRREB
