Imagine owning your own private island retreat nestled within the breathtaking Massasauga Provincial Park. Surrounded by pristine nature and deep, crystal-clear water, this rare Canadian Shield property offers an exceptional opportunity to escape, unwind, and reconnect with the outdoors. The gently sloping terrain makes for easy walking throughout the island, while sunny exposures create bright, inviting living spaces and spectacular views from every angle. The charming main cottage offers an open-concept living and dining area, complete with a cozy wood-burning stove and an extensive reading library. The fully equipped kitchen offers a walkout to a secluded deck, ideal for morning coffee or al fresco dining. The spacious primary bedroom includes a 3-piece ensuite and direct access to a sunny deck overlooking the natural surroundings. Beyond the main living area, you'll find a home office, laundry area, two generously sized bedrooms, and a 3-piece bathroom, with each bedroom enjoying its own walkout to the outdoors. Perfect for hosting family and friends, the property includes two separate guest cabins. The first features a bright, airy one-bedroom layout with vaulted ceilings and its own bathroom. The second guest cabin offers a one-bedroom retreat with vaulted ceilings and a separate 2-piece bathroom. Recent improvements include a new pump house and durable metal roofing. Maple flooring throughout the main cottage adds warmth and character. The island offers two docks, including a large U-shaped dock at the east end. Attractions include available membership for Sans Souci Copperhead Association, Muskoka & Parry Sound area festivals, West Parry Sound Health Centre - with access point from Woods Bay Marinas. Whether you're seeking a family compound or a private island sanctuary, this property delivers an unforgettable waterfront lifestyle in Georgian Bay's UNESCO Biosphere Reserve, also known as the world's largest freshwater archipelago.
For sale
C$1,100,000
1 Emerald Is #254, Seguin, ON P0C 1H0
5beds
4baths
Single Family Residence
Built in ----
1 Square Feet Lot
$-- Zestimate®
C$--/sqft
C$-- HOA
What's special
Gently sloping terrainCozy wood-burning stoveExtensive reading libraryFully equipped kitchenSpacious primary bedroomHome officeLaundry area
- 31 days |
- 309 |
- 13 |
Zillow last checked:
Listing updated:
Listed by:
ROYAL LEPAGE/J & D DIVISION
Source: TRREB,MLS®#: X13468286 Originating MLS®#: Toronto Regional Real Estate Board
Originating MLS®#: Toronto Regional Real Estate BoardFacts & features
Interior
Bedrooms & bathrooms
- Bedrooms: 5
- Bathrooms: 4
Primary bedroom
- Level: Main
- Dimensions: 3.74 x 3.19
Bedroom 2
- Level: Main
- Dimensions: 3.13 x 3.13
Bedroom 3
- Level: Main
- Dimensions: 4.7 x 2.69
Bedroom 4
- Level: Ground
- Dimensions: 3.66 x 3.66
Bedroom 5
- Level: Ground
- Dimensions: 3.04 x 3.04
Dining room
- Level: Main
- Dimensions: 5.9 x 5.93
Kitchen
- Level: Main
- Dimensions: 4.65 x 3.21
Living room
- Level: Main
- Dimensions: 5.9 x 5.93
Office
- Level: Main
- Dimensions: 3.03 x 3.55
Heating
- Baseboard, Electric
Cooling
- None
Appliances
- Included: Water Heater Owned
Features
- Guest Accommodations, Primary Bedroom - Main Floor
- Basement: None
- Has fireplace: Yes
- Fireplace features: Wood Burning Stove
Interior area
- Living area range: 1100-1500 null
Video & virtual tour
Property
Features
- Patio & porch: Deck
- Exterior features: Privacy, Seasonal Living, Fishing, Backs On Green Belt, Private Dock
- Pool features: None
- Has view: Yes
- View description: Bay, Beach, Forest, Hills, Lake, Panoramic, Water, Park/Greenbelt, Trees/Woods
- Has water view: Yes
- Water view: Bay,Beach,Lake,Water,Direct
- Waterfront features: Boat Slip, Dock, Stairs to Waterfront, Direct, Bay
- Body of water: Georgian Bay
Lot
- Size: 1 Square Feet
- Features: Clear View, Island, Lake/Pond, Waterfront, Wooded/Treed, Irregular Lot
- Topography: Flat,Level,Rocky,Waterway,Wooded/Treed,Dry
Details
- Additional structures: Gazebo, Shed, Storage, Workshop, Other
- Parcel number: 521860310
- Other equipment: Propane Tank
Construction
Type & style
- Home type: SingleFamily
- Architectural style: Other
- Property subtype: Single Family Residence
Materials
- Wood
- Foundation: Piers
- Roof: Metal
Utilities & green energy
- Sewer: Septic
- Water: Lake/River
- Utilities for property: Cell Services, Phone Available, Internet Other, Electricity Connected
Community & HOA
Location
- Region: Seguin
Financial & listing details
- Annual tax amount: C$4,045
- Date on market: 6/19/2026
ROYAL LEPAGE/J & D DIVISION
ROYAL LEPAGE/J & D DIVISION
By pressing Contact Agent, you agree that the real estate professional identified above may call/text you about your search, which may involve use of automated means and pre-recorded/artificial voices. You don't need to consent as a condition of buying any property, goods, or services. Message/data rates may apply. You also agree to our Terms of Use. Zillow does not endorse any real estate professionals. We may share information about your recent and future site activity with your agent to help them understand what you're looking for in a home.
Price history
Price history is unavailable.
Public tax history
Tax history is unavailable.
Climate risks
Neighborhood: P0C
Nearby schools
GreatSchools rating
No schools nearby
We couldn't find any schools near this home.
- C$169,0004 bd4 ba-- sqft601 Glen Abbey Way S, Seguin, ON P0C1H0For Sale
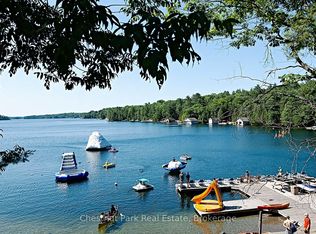
- C$2,950,0003 bd1 ba-- sqft117 B Steeles Rd, Seguin, ON P0C1J0For Sale

- C$1,095,0002 bd1 ba-- sqft75 Silver Point Dr, Seguin, ON P2A2W8For Sale
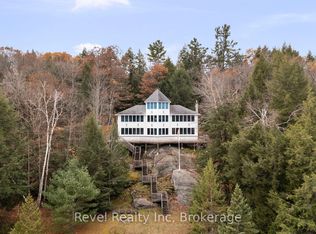
- C$299,9001 bd1 ba-- sqft7 Silver Point Dr #7, Seguin, ON P2A2W8For Sale
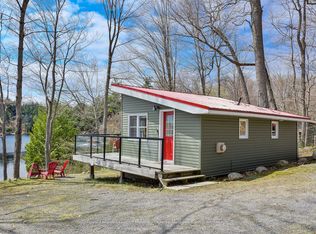
- C$479,0002 bd1 ba-- sqft7 Silver Point Dr #9, Seguin, ON P2A2W8For Sale
- C$2,590,0001.941 Square Feet11 Veronica Gene Ln, Seguin, ON P0C1J0Lot/Land
- C$984,9004 bd3 ba-- sqft34 Silver Point Dr, Seguin, ON P2A2W8For Sale
- C$3,495,0003 bd2 ba-- sqft250 Clear Lake Rd, Seguin, ON P2A2W8For Sale
Similar homes
- C$984,9004 bd3 ba-- sqft34 Silver Point Dr, Seguin, ON P2A 2W8For Sale
 MLS ID #X13575930, RE/MAX Parry Sound Muskoka Realty Ltd. TRREB
 - C$999,0005 bd1 ba-- sqft281 Stewart Lake Rd, Georgian Bay, ON P0C 1H0For Sale
 MLS ID #X13237684, CV Real Estate. TRREB
 - C$899,9003 bd1 ba-- sqft30 Old Sids Rd, Seguin, ON P2A 2W8For Sale
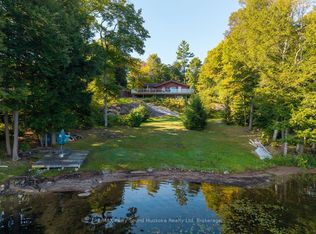 MLS ID #X13508478, RE/MAX Parry Sound Muskoka Realty Ltd. TRREB
 - C$1,299,0005 bd1 ba-- sqft87 Dayeo Dr, Georgian Bay, ON P0C 1H0For Sale
 MLS ID #X13539320, Engel & Volkers Oakville. TRREB
 - C$599,0004 bd2 ba-- sqft13 Hickory Cres, Seguin, ON P0C 1J0For SaleMLS ID #X13568784, RE/MAX Professionals North. TRREB
- C$1,100,0005 bd4 ba1.6k sqft1 B254 Is, The Archipelago, ON P0G 1G0For SaleMLS ID #40841236, Kevin Kalbfleisch, Salesperson, RE/MAX Twin City Realty Inc.. ITSO
- C$1,099,8664 bd2 ba-- sqft39 Little Finland Rd, Seguin, ON P2A 0B2For SaleMLS ID #X13117088, RE/MAX Parry Sound Muskoka Realty Ltd. TRREB
- C$1,498,0003 bd2 ba-- sqft78 Stewart Lake Rd, Georgian Bay, ON P0C 1H0For SaleMLS ID #X13521786, Corcoran Horizon Realty. TRREB
- C$919,0003 bd2 ba-- sqft7 Baby Lake Rd, Seguin, ON P2A 2W8For SaleMLS ID #X13450780, Harvey Kalles Real Estate Ltd.. TRREB
- C$1,199,9002 bd3 ba-- sqft96 Sunnyshores Estates Rd, Seguin, ON P2A 0B2For SaleMLS ID #X13224936, PARKER COULTER REALTY BROKERAGE INC.. TRREB
- C$1,075,0004 bd1 ba-- sqft1125 Carlo Enterprise Rd #8, Muskoka Lakes, ON P0B 1M0For SaleMLS ID #X13533424, Bracebridge Realty. TRREB
- C$899,0002 bd1 ba-- sqft166 Myers Lake Rd, Georgian Bay, ON P0C 1H0For SaleMLS ID #X13425952, Sotheby's International Realty Canada. TRREB
- C$1,495,0004 bd3 ba-- sqft30 Sparrow Rd, Seguin, ON P0C 1J0For SaleMLS ID #X13566068, Revel Realty Inc. TRREB
- C$899,0003 bd1 ba-- sqft1279 Carlingford Rd, Muskoka Lakes, ON P0B 1J0For SaleMLS ID #X13575260, Century 21 Miller Real Estate Ltd.. TRREB
- C$995,0003 bd1 ba-- sqft1527 Moon River Rd, Muskoka Lakes, ON P0C 1A0For SaleMLS ID #X13475642, RIGHT AT HOME REALTY INC.. TRREB
- C$985,0004 bd4 ba-- sqft16 B55 Is, The Archipelago, ON P0G 1G0For SaleMLS ID #X13577424, RE/MAX Parry Sound Muskoka Realty Ltd. TRREB
- C$849,0003 bd1 ba-- sqft74 B Kettunen Rd, Seguin, ON P2A 2W8For SaleMLS ID #X13492826, RE/MAX Parry Sound Muskoka Realty Ltd. TRREB
- C$550,0003 bd1 ba-- sqft345 Healey Lake Rd, The Archipelago, ON P0C 1H0For SaleMLS ID #X13544626, ROYAL LEPAGE FIRST CONTACT REALTY. TRREB
- C$569,0003 bd1 ba-- sqft322 Healey Lake Rd, The Archipelago, ON P0C 1H0For SaleMLS ID #X13424684, RE/MAX Parry Sound Muskoka Realty Ltd. TRREB
- C$649,0003 bd1 ba-- sqft27 Lower Ln, Seguin, ON P2A 0B2For SaleMLS ID #X13558352, Engel & Volkers Parry Sound. TRREB
