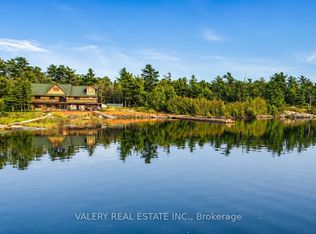
An EXCEPTIONALLY PRIVATE waterfront offering on STUNNING GEORGIAN BAY. Offered for the first time in over a century.This fully winterized, year-round home was built in 2010, blending modern construction with the timeless beauty of Georgian Bay. Set on approximately 2.77 acres with 912 feet of pristine shoreline, multiple exposures capture breathtaking Georgian Bay views, spectacular sunrises and sunsets, and all-day sunshine. Located just a 10-minute protected boat ride from Moon River Marina, this is the kind of property families dream of owning for generations.The main residence offers 4 bedrooms, 4 bathrooms, spacious principal rooms, and a functional layout ideal for entertaining. Built on an ICF foundation and equipped with a backup generator and dedicated generator panel, the home offers exceptional durability and peace of mind.A separate guest cottage includes its own kitchen, 3 bedrooms, and 2 bathrooms. A detached garage/workshop provides excellent storage, while an additional private protected harbour features a separate dock and a natural sandy beach for swimming and deep water docking.Whether you're looking for a year-round home, family cottage, or recreational retreat, this remarkable property checks all the boxes. Contractors - Commercial zoning provides outstanding flexibility and additional potential for a variety of permitted commercial and business-related uses, while the established marked snowmobile trail through Woods Bay and across Moon Island offers convenient winter access. Georgian Bay legacy properties of this calibre are exceptionally rare. Opportunities like this seldom become available and this is truly a property that must be experienced in person to be fully appreciated.
For sale
C$985,000
16 B55 Is, The Archipelago, ON P0G 1G0
4beds
4baths
Single Family Residence
Built in ----
2 Square Feet Lot
$-- Zestimate®
C$--/sqft
C$-- HOA
What's special
- 85 days
- 37
- 3
Zillow last checked:
Listing updated:
Listed by:
RE/MAX Parry Sound Muskoka Realty Ltd
Source: TRREB,MLS®#: X13577424 Originating MLS®#: One Point Association of REALTORS
Originating MLS®#: One Point Association of REALTORSFacts & features
Interior
Bedrooms & bathrooms
- Bedrooms: 4
- Bathrooms: 4
Primary bedroom
- Level: Second
- Dimensions: 3.48 x 4.8
Bedroom
- Level: Ground
- Dimensions: 2.95 x 4.8
Bedroom 2
- Level: Ground
- Dimensions: 2.92 x 4.8
Bedroom 3
- Level: Second
- Dimensions: 2.95 x 3.66
Bathroom
- Level: Ground
- Dimensions: 2.13 x 1.78
Bathroom
- Level: Ground
- Dimensions: 2.06 x 3.68
Bathroom
- Level: Second
- Dimensions: 2.01 x 2.95
Bathroom
- Level: Second
- Dimensions: 2.13 x 2.21
Dining room
- Level: Second
- Dimensions: 5.28 x 2.9
Foyer
- Level: Second
- Dimensions: 1.73 x 3.78
Foyer
- Level: Ground
- Dimensions: 1.8 x 4.9
Kitchen
- Level: Second
- Dimensions: 4.83 x 2.97
Laundry
- Level: Second
- Dimensions: 2.44 x 1.68
Living room
- Level: Second
- Dimensions: 5.13 x 5.87
Office
- Level: Ground
- Dimensions: 2.13 x 3.18
Office
- Level: Ground
- Dimensions: 6.07 x 2.59
Other
- Level: Ground
- Dimensions: 2.54 x 2.59
Other
- Level: Second
- Dimensions: 2.01 x 2.82
Pantry
- Level: Second
- Dimensions: 1.78 x 2.29
Recreation
- Level: Ground
- Dimensions: 11 x 5.97
Utility room
- Level: Ground
- Dimensions: 2.13 x 2.92
Heating
- Baseboard, Electric
Cooling
- Wall Unit(s)
Appliances
- Included: Water Heater Owned
Features
- Flooring: Carpet Free
- Basement: None
- Has fireplace: No
Interior area
- Living area range: 3000-3500 null
Video & virtual tour
Property
Parking
- Parking features: Garage
- Has garage: Yes
Features
- Stories: 2
- Patio & porch: Deck
- Exterior features: Privacy, Private Dock
- Pool features: None
- Has view: Yes
- View description: Water, Trees/Woods, Forest, Panoramic
- Has water view: Yes
- Water view: Water,Direct
- Waterfront features: Dock, Direct, Bay
- Body of water: Georgian Bay
Lot
- Size: 2 Square Feet
- Features: Clear View, Lake Access, Marina, Waterfront, Wooded/Treed, Irregular Lot
- Topography: Flat,Wooded/Treed
Details
- Additional structures: Storage
- Parcel number: 521860270
- Other equipment: Generator - Partial
Construction
Type & style
- Home type: SingleFamily
- Property subtype: Single Family Residence
Materials
- Wood
- Foundation: Insulated Concrete Form
- Roof: Shingle
Utilities & green energy
- Sewer: Septic
- Water: Lake/River
- Utilities for property: Electricity Connected, Cell Services
Community & HOA
Location
- Region: The Archipelago
Financial & listing details
- Annual tax amount: C$8,263
- Date on market: 7/17/2026
Price history
Price history is unavailable.
Public tax history
Tax history is unavailable.
Climate risks
Neighborhood: P0G
Nearby schools
GreatSchools rating
No schools nearby
We couldn't find any schools near this home.


Similar homes
- C$1,049,9995 bd4 ba1.6k sqft1 B254 Is, The Archipelago, ON P0G 1G0For Sale
 MLS ID #40841236, Kevin Kalbfleisch, Salesperson, RE/MAX Twin City Realty Inc.. ITSO
 - C$999,5004 bd2 ba-- sqft57 Fox Back Rd, The Archipelago, ON P0G 1G0For Sale
 MLS ID #X13725298, ROYAL LEPAGE FIRST CONTACT REALTY. TRREB
 - C$893,0004 bd2 ba-- sqft27 Joyce Ln, The Archipelago, ON P0G 1G0For Sale
 MLS ID #X13780442, Royal LePage Lakes Of Muskoka - Clarke Muskoka Realty. TRREB
 - C$1,049,0003 bd1 ba-- sqft16 Stewart King Rd, The Archipelago, ON P0G 1G0For Sale
 MLS ID #X13116274, Chestnut Park Real Estate. TRREB
