Private Island Retreat - Pointe au Baril, Georgian Bay. A rare opportunity to own a compound-scale island property with year-round capability in the heart of The Archipelago. Over 5 acres of land-surrounded shoreline - 846 feet of west-facing Georgian Bay waterfront with a sandy beach, rocky point, and spectacular sunrise-to-sunset views that are yours alone. The main residence spans 5,392 sq ft across 2.5 storey's: 6 bedrooms, 4 bathrooms, and an indoor sauna. Windows flooding the great room with panoramic bay views, anchored by an 18-ft dining table that seats 20 - built for gathering at scale. Primary suite with walk-in closet, spacious ensuite, and private office mezzanine. Chef's kitchen with double ovens, sinks, and dishwashers. Laundry on both levels. The fully self-contained guest house adds 3,200 sq ft: 4 bedrooms each with a private ensuite, plus powder room, full kitchen, living space, and its own laundry. Combined: 10 bedrooms, 9 bathrooms, with over 8,000 sq ft above grade combined - a full estate footprint designed for multi-generational ownership or multiple short term rental opportunities. Outside, one of the largest private docking systems in The Archipelago accommodates multiple watercraft. A two-level dive tower and recreation zone anchor the waterfront. The screened outdoor kitchen is fully equipped - BBQs, grills, pizza oven, farmhouse sink, refrigerator, and dishwasher - built to entertain without going inside. Hot tub, beach volleyball court, sand beach, and observation deck complete the picture. Generator-wired, fully winterized, 200 AMP, drilled well with Reverse Osmosis filtration system, septic, and an insulated workshop. Rebuilt today, this compound exceeds $4M in construction cost alone. This is a legacy estate - not a weekend getaway. Your Georgian Bay legacy awaits.
Under contract
C$2,290,000
20 Harrison Trl, Georgian Bay, ON P0G 1G0
10beds
8baths
Single Family Residence
Built in ----
5 Square Feet Lot
$-- Zestimate®
C$--/sqft
C$-- HOA
What's special
- 68 days |
- 102 |
- 7 |
Zillow last checked:
Listing updated:
Listed by:
VALERY REAL ESTATE INC.
Source: TRREB,MLS®#: X13123640 Originating MLS®#: Toronto Regional Real Estate Board
Originating MLS®#: Toronto Regional Real Estate BoardFacts & features
Interior
Bedrooms & bathrooms
- Bedrooms: 10
- Bathrooms: 8
Primary bedroom
- Level: Second
- Dimensions: 4.49 x 4.78
Primary bedroom
- Level: Second
- Dimensions: 5.31 x 4.7
Bedroom
- Level: Second
- Dimensions: 3.87 x 3.4
Bedroom
- Level: Second
- Dimensions: 4.77 x 4.37
Bedroom
- Level: Main
- Dimensions: 3.72 x 3.44
Bedroom
- Level: Third
- Dimensions: 7.11 x 3.91
Bedroom
- Level: Third
- Dimensions: 5.79 x 4.05
Bedroom 2
- Level: Second
- Dimensions: 4.51 x 4.78
Bedroom 3
- Level: Main
- Dimensions: 3.59 x 4.84
Bedroom 4
- Level: Main
- Dimensions: 3.71 x 4.84
Bathroom
- Level: Second
- Dimensions: 3.29 x 2.82
Bathroom
- Level: Second
- Dimensions: 3.02 x 3
Bathroom
- Level: Second
- Dimensions: 2.98 x 3
Bathroom
- Level: Main
- Dimensions: 0.95 x 1.95
Bathroom
- Level: Main
- Dimensions: 9.3 x 9.6
Bathroom
- Level: Main
- Dimensions: 2.35 x 3.46
Bathroom
- Level: Second
- Dimensions: 2.11 x 2.11
Bathroom
- Level: Main
- Dimensions: 2.65 x 2.89
Other
- Level: Second
- Dimensions: 3.29 x 6.18
Dining room
- Level: Main
- Dimensions: 7.35 x 3.53
Dining room
- Level: Main
- Dimensions: 5.33 x 3.4
Dining room
- Level: Main
- Dimensions: 4.69 x 4.29
Kitchen
- Level: Main
- Dimensions: 3.74 x 3.39
Kitchen
- Level: Main
- Dimensions: 469 x 3.95
Laundry
- Level: Main
- Dimensions: 2.98 x 3.37
Laundry
- Level: Main
- Dimensions: 2.2 x 3.04
Living room
- Level: Main
- Dimensions: 8.04 x 6.11
Living room
- Level: Second
- Dimensions: 8.85 x 3.59
Living room
- Level: Main
- Dimensions: 9.08 x 7.49
Office
- Level: Second
- Dimensions: 3.29 x 2.98
Other
- Level: Third
- Dimensions: 4.77 x 3.71
Pantry
- Level: Main
- Dimensions: 2.9 x 2.68
Pantry
- Level: Main
- Dimensions: 2.98 x 1.8
Recreation
- Level: Main
- Dimensions: 9.55 x 3.37
Heating
- Baseboard, Electric
Cooling
- Other
Appliances
- Included: Built-In Oven, Water Heater Owned, Water Treatment
Features
- Guest Accommodations, Sauna
- Basement: None
- Has fireplace: Yes
- Fireplace features: Pellet Stove
Interior area
- Living area range: 5000 + null
Video & virtual tour
Property
Parking
- Parking features: None, Garage Door Opener
- Has garage: Yes
Features
- Stories: 3
- Patio & porch: Deck, Patio
- Exterior features: Fishing, Landscape Lighting, Landscaped, Lighting, Privacy, Recreational Area, Year Round Living, Private Dock
- Has private pool: Yes
- Pool features: Other
- Has spa: Yes
- Spa features: Hot Tub
- Has view: Yes
- View description: Bay, Clear, Forest, Lake, Panoramic, Trees/Woods, Water
- Has water view: Yes
- Water view: Bay,Lake,Water,Direct
- Waterfront features: Beach Front, Dock, Island, Direct, Bay
- Body of water: Georgian Bay
Lot
- Size: 5 Square Feet
- Features: Greenbelt/Conservation, Island, Place Of Worship, Rec./Commun.Centre, Waterfront, Wooded/Treed, Irregular Lot
- Topography: Flat,Level,Open Space,Rocky,Waterway,Wooded/Treed
Details
- Additional structures: Aux Residences, Out Buildings, Shed, Workshop
- Parcel number: 522450115
- Other equipment: Propane Tank
Construction
Type & style
- Home type: SingleFamily
- Property subtype: Single Family Residence
Materials
- Stucco (Plaster), Wood
- Foundation: Block, Piers
- Roof: Shingle
Utilities & green energy
- Sewer: Septic
- Water: Drilled Well, Sediment Filter, Reverse Osmosis, Water System
- Utilities for property: Cell Services, Electricity Connected, Internet Other
Community & HOA
Community
- Security: Smoke Detector(s)
Location
- Region: Georgian Bay
Financial & listing details
- Annual tax amount: C$9,696
- Date on market: 5/13/2026
VALERY REAL ESTATE INC.
VALERY REAL ESTATE INC.
By pressing Contact Agent, you agree that the real estate professional identified above may call/text you about your search, which may involve use of automated means and pre-recorded/artificial voices. You don't need to consent as a condition of buying any property, goods, or services. Message/data rates may apply. You also agree to our Terms of Use. Zillow does not endorse any real estate professionals. We may share information about your recent and future site activity with your agent to help them understand what you're looking for in a home.
Price history
Price history is unavailable.
Public tax history
Tax history is unavailable.
Climate risks
Neighborhood: P0G
Nearby schools
GreatSchools rating
No schools nearby
We couldn't find any schools near this home.
- C$370,0003 bd-- ba-- sqft1 Island 4070 Georgian Bay, Georgian Bay, ON L0K1S0For Sale

- C$899,0005 bd1 ba-- sqft1053 Harrison Trl, Georgian Bay, ON L0K1S0For Sale

- C$595,0003 bd1 ba-- sqft959 Harrison Trl, Georgian Bay, ON L0K1S0For Sale

- C$795,0003 bd1 ba-- sqft709 Harrison Trl, Georgian Bay Township, ON L0K1S0For Sale
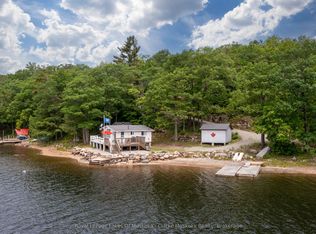
- C$749,9004 bd2 ba-- sqft1 B277 Is, The Archipelago, ON P0G1G0For Sale
- C$985,0004 bd4 ba-- sqft16 B55 Is, The Archipelago, ON P0G1G0For Sale
- C$374,0002 bd1 ba650 sqft431 Healey Lake Rd, The Archipelago, ON P0G1G0For Sale
- C$1,175,0002 bd2 ba-- sqft1 B244 Is, The Archipelago, ON P0G1G0For Sale