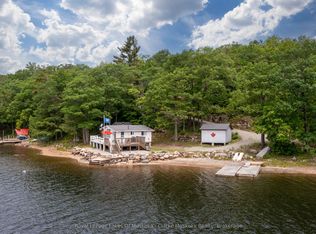
Boat Access Only. Absolutely one of the best locations on Severn River between the Swift and the Marine Railway. Located on the widest part of the river surrounded by gorgeous south west views. Properties are in an exceptional location. Enjoy stunning sunsets and beautiful breezes from the oversized screened-in porch. Incredible opportunity. Properties consists of 2 separate parcels, a 5.3 acre vacant lot plus cottage on separate 0.9 acre lot. These 2 properties are separated by a 66' road allowance that will never be a road, providing perfect Privacy. The Point Has 550' Of waterfront wrapping around the cottage. Vacant lot is 5.3 Ac (As Per Survey) has 470' Of Waterfront, gentle slope & fully treed. Must be seen to appreciate! Own piece of history. Sell the lot or stay in cottage while you build your dream cottage on the vacant lot. Panoramic views & cool gentle breezes are 2nd to none. Enjoy the morning sunshine as it pours into the kitchen. Cottage is full Of charm & nostalgia. Features exposed beams, cedar floors, live edge combined with vintage wood countertop In kitchen. 5 bedrooms, enough for family and friends. Create great family memories here, as the current family has for generations. Located near Swift Rapids, 5 minutes to The Waubic Restaurant, less than a 10 minute boat ride to Severn Falls, 20 Mins To Big Chute Marine Railway. Access To Miles Of Boating On The Trent Severn Waterway. Endless cottage activies including, fishing, boating, skiing, tubing and bonfires.
For sale
C$899,900
34 Island 4070 Georgian Bay, Georgian Bay, ON L0K 1S0
5beds
1baths
Single Family Residence
Built in ----
6 Square Feet Lot
$-- Zestimate®
C$--/sqft
C$-- HOA
What's special
- 57 days |
- 131 |
- 11 |
Zillow last checked:
Listing updated:
Listed by:
SUTTON GROUP INCENTIVE REALTY INC.
Source: TRREB,MLS®#: X13501542 Originating MLS®#: Toronto Regional Real Estate Board
Originating MLS®#: Toronto Regional Real Estate BoardFacts & features
Interior
Bedrooms & bathrooms
- Bedrooms: 5
- Bathrooms: 1
Primary bedroom
- Description: Cedar wood Flooring.
- Level: Main
- Dimensions: 4.67 x 2.92
Bedroom
- Description: Carpet over wood flooring.
- Level: Second
- Dimensions: 2.31 x 2.29
Bedroom
- Description: L-shaped room with carpet over wood flooring.
- Features: Cathedral Ceiling(s)
- Level: Second
- Dimensions: 4.09 x 2.41
Bedroom
- Description: Small bedroom or study. Carpet over wood flooring.
- Level: Main
- Dimensions: 2.84 x 2.21
Bedroom
- Description: Carpet over wood flooring.
- Features: Cathedral Ceiling(s)
- Level: Second
- Dimensions: 4.09 x 3.45
Bathroom
- Features: 3Piece
- Level: Main
- Dimensions: 0 x 0
Kitchen
- Description: Charming Original Kitchen with wood floors large enough for family sized table. Married old and new with live edge counter top and antique wood counter top.
- Level: Main
- Dimensions: 4.78 x 3.56
Living room
- Description: Large open room with large windows, great views and access to oversized screened in porch. Cedar floors and exposed beams.
- Features: Beamed Ceilings, Sliding Doors
- Level: Main
- Dimensions: 7.67 x 4.7
Other
- Description: Oversized screen in porch with cedar wood flooring. Beautiful breezes. Access to outside.
- Features: Cathedral Ceiling(s)
- Level: Main
- Dimensions: 7.14 x 3.81
Heating
- Baseboard, Electric
Cooling
- None
Features
- None
- Basement: None
- Has fireplace: No
- Fireplace features: Wood Burning, Wood Burning Stove
Interior area
- Living area range: 1500-2000 null
Property
Parking
- Parking features: None
Features
- Stories: 1.5
- Patio & porch: Enclosed
- Exterior features: Seasonal Living, Recreational Area, Private Dock
- Pool features: None
- Has view: Yes
- View description: River, Water, Trees/Woods, Clear, Forest, Panoramic
- Has water view: Yes
- Water view: River,Water,Direct,Unobstructive
- Waterfront features: River Front, Trent System, Dock, Direct, River
- Body of water: Severn River
Lot
- Size: 6 Square Feet
- Features: Irregular Lot
- Topography: Rocky,Wooded/Treed,Partially Cleared,Sloping,Flat
Details
- Parcel number: 480230005
Construction
Type & style
- Home type: SingleFamily
- Property subtype: Single Family Residence
Materials
- Wood
- Foundation: Stone, Concrete
- Roof: Metal
Utilities & green energy
- Sewer: Septic
- Water: Lake/River
Community & HOA
Location
- Region: Georgian Bay
Financial & listing details
- Annual tax amount: C$2,361
- Date on market: 6/29/2026
Price history
Price history is unavailable.
Public tax history
Tax history is unavailable.
Climate risks
Neighborhood: L0K
Nearby schools
GreatSchools rating
No schools nearby
We couldn't find any schools near this home.
- C$370,0003 bd-- ba-- sqft1 Island 4070 Georgian Bay, Georgian Bay, ON L0K1S0For Sale

- C$899,0005 bd1 ba-- sqft1053 Harrison Trl, Georgian Bay, ON L0K1S0For Sale

- C$595,0003 bd1 ba-- sqft959 Harrison Trl, Georgian Bay, ON L0K1S0For Sale

- C$795,0003 bd1 ba-- sqft709 Harrison Trl, Georgian Bay Township, ON L0K1S0For Sale
- C$649,0003 sqft2 Island 3225 Georgian Bay, Georgian Bay, ON L0K1S0Lot/Land
- C$1,199,0001 bd1 ba-- sqft28640 Georgian Bay Shr, Georgian Bay, ON L0K1S0For Sale
- C$339,0002 bd1 ba650 sqft431 Healey Lake Rd, The Archipelago, ON P0G1G0For Sale
- C$749,9004 bd2 ba-- sqft1 B277 Is, The Archipelago, ON P0G1G0For Sale
Similar homes
- C$899,0005 bd1 ba-- sqft1053 Harrison Trl, Georgian Bay, ON L0K 1S0For SaleMLS ID #X13570584, Royal LePage Lakes Of Muskoka - Clarke Muskoka Realty. TRREB
- C$795,0003 bd1 ba-- sqft709 Harrison Trl, Georgian Bay Township, ON L0K 1S0For SaleMLS ID #X12886940, Royal LePage Lakes Of Muskoka - Clarke Muskoka Realty. TRREB
- C$899,9003 bd2 ba-- sqft41 Brandys Island Rd, Georgian Bay, ON L0K 1S0For Sale
 MLS ID #X13487518, Century 21 B.J. Roth Realty Ltd.. TRREB
 - C$595,0003 bd1 ba-- sqft959 Harrison Trl, Georgian Bay, ON L0K 1S0For SaleMLS ID #X13173214, Corcoran Horizon Realty. TRREB
- C$995,0003 bd1 ba-- sqft9794 Georgian Bay Shr N, Georgian Bay, ON L0K 1S0For SaleMLS ID #X13476240, Royal LePage In Touch Realty. TRREB
- C$849,0003 bd2 ba1k sqft22428 Georgian Bay Shr, Georgian Bay, ON L0K 1S0For SaleMLS ID #X10894283, RE/MAX By The Bay Brokerage. TRREB
- C$899,0004 bd2 ba-- sqft28 Timcourt Dr, Tiny, ON L9M 0B9For SaleMLS ID #S13473592, SUTTON GROUP-ADMIRAL REALTY INC.. TRREB
- C$849,9004 bd2 ba-- sqft29 Yellow Birch Rd, Georgian Bay, ON P0C 1H0For SaleMLS ID #X13690640, RE/MAX MILLENNIUM REAL ESTATE. TRREB
- C$875,0003 bd1 ba-- sqft101 Healey Lake Rd, The Archipelago, ON P0C 1H0For SaleMLS ID #X13527780, RE/MAX Parry Sound Muskoka Realty Ltd. TRREB
- C$975,0006 bd4 ba-- sqft756 Champlain Rd, Tiny, ON L9M 0C2For SaleMLS ID #S13643974, Royal LePage In Touch Realty. TRREB
- C$1,049,9995 bd4 ba1.6k sqft1 B254 Is, The Archipelago, ON P0G 1G0For SaleMLS ID #40841236, Kevin Kalbfleisch, Salesperson, RE/MAX Twin City Realty Inc.. ITSO
- C$699,0006 bd2 ba-- sqft13626 Georgian Bay Shr, Georgian Bay, ON L0K 1S0For SaleMLS ID #X13548902, RE/MAX By The Bay Brokerage. TRREB
- C$999,0003 bd1 ba-- sqft834 Eastshore Rd, Georgian Bay, ON L0K 1S0For SaleMLS ID #X13542062, Sotheby's International Realty Canada. TRREB
- C$739,0002 bd1 ba786 sqft4202 Go Home Lake Shr, Georgian Bay, ON L0K 1S0For SaleMLS ID #X10439685, Sotheby's International Realty Canada. TRREB
- C$898,0004 bd2 ba-- sqft27 Joyce Ln, The Archipelago, ON P0G 1G0For SaleMLS ID #X13001798, Royal LePage Lakes Of Muskoka - Clarke Muskoka Realty. TRREB
- C$959,0003 bd4 ba-- sqft8 Bartlett Dr, Seguin, ON P2A 2W8For SaleMLS ID #X13656262, Engel & Volkers Toronto Central. TRREB
- C$800,0005 bd3 ba-- sqft112 Farlain Lake Rd E, Tiny, ON L9M 0B5For SaleMLS ID #S13644352, FARIS TEAM REAL ESTATE. TRREB
- C$985,0004 bd4 ba-- sqft16 B55 Is, The Archipelago, ON P0G 1G0For SaleMLS ID #X13577424, RE/MAX Parry Sound Muskoka Realty Ltd. TRREB
- C$574,9994 bd2 ba-- sqft48 Picnic Island Rd, Georgian Bay, ON L0K 1S0For SaleMLS ID #X13438546, Cody Smith Real Estate Brokerage. TRREB
- C$899,0002 bd1 ba-- sqft166 Myers Lake Rd, Georgian Bay, ON P0C 1H0For SaleMLS ID #X13425952, Sotheby's International Realty Canada. TRREB
