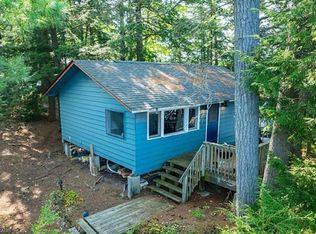
A Unique Offering! Stunning over 1-acre private island on Georgian Bay in the Township of the Archipelago, surrounded by the protected wilderness of Massasauga Provincial Park. Approximately 1,378 ft of shoreline, west-facing sunset exposure, and deep, clear water on all sides. The island offers an existing 2-bedroom main cabin (sleeps 4), a separate bunkie (sleeps 3), and a standalone cedar-lined sauna, with hydro and propane in place. Protected harbour with docking on the east side. PLUS a build-ready opportunity: the owners have completed a survey and an architect-designed plan for a new contemporary cottage. Enjoy the island as it is now, or build your own retreat. Easy access - about 10 minutes by boat from the Moon River / Woods Bay marinas and under 15 minutes to Frying Pan Island, Henry's Fish Restaurant, Sans Souci, and Copperhead. Private, protected, and easily accessible, this is a private island cottager's dream!
For sale
C$749,900
1 B277 Is, The Archipelago, ON P0G 1G0
4beds
2baths
Single Family Residence
Built in ----
4,273 Square Feet Lot
$-- Zestimate®
C$--/sqft
C$-- HOA
What's special
West-facing sunset exposureSeparate bunkieStandalone cedar-lined sauna
- 2 days |
- 25 |
- 1 |
Zillow last checked:
Listing updated:
Listed by:
Sotheby's International Realty Canada
Source: TRREB,MLS®#: X13579328 Originating MLS®#: One Point Association of REALTORS
Originating MLS®#: One Point Association of REALTORSFacts & features
Interior
Bedrooms & bathrooms
- Bedrooms: 4
- Bathrooms: 2
Bedroom
- Level: Main
- Dimensions: 2.64 x 1.9
Bedroom 2
- Level: Main
- Dimensions: 2.52 x 2.18
Bedroom 3
- Level: Main
- Dimensions: 3.06 x 3.05
Bedroom 4
- Level: Upper
- Dimensions: 3.06 x 2.45
Bathroom
- Level: Main
Bathroom
- Level: Main
- Dimensions: 1.67 x 1.64
Dining room
- Level: Main
- Dimensions: 3.28 x 1.16
Kitchen
- Level: Main
- Dimensions: 3.28 x 2.82
Living room
- Level: Main
- Dimensions: 5.87 x 3.29
Heating
- Other, Other Source
Cooling
- None
Features
- Primary Bedroom - Main Floor, Sauna
- Basement: None
- Has fireplace: No
Interior area
- Living area range: < 700 null
Property
Parking
- Parking features: Other
Features
- Patio & porch: Deck
- Exterior features: Fishing, Privacy, Seasonal Living, Recreational Area, Marina, Private Dock
- Pool features: None
- Has view: Yes
- View description: Bay, Panoramic, Trees/Woods, Water
- Has water view: Yes
- Water view: Bay,Water,Direct,Unobstructive
- Waterfront features: Beach Front, Dock, Island, Marina Services, Direct, Bay
- Body of water: Georgian Bay
Lot
- Size: 4,273 Square Feet
- Features: Lake Access, Marina, Waterfront, Wooded/Treed, Irregular Lot
Details
- Additional structures: Out Buildings, Sauna, Other
- Parcel number: 521860249
Construction
Type & style
- Home type: SingleFamily
- Architectural style: Bungalow
- Property subtype: Single Family Residence
Materials
- Wood
- Foundation: Piers, Concrete Block
- Roof: Asphalt Shingle
Utilities & green energy
- Sewer: Septic
- Water: Lake/River, Sediment Filter
- Utilities for property: Electricity Connected, Cell Services, Cable Available, Internet Other
Community & HOA
Location
- Region: The Archipelago
Financial & listing details
- Annual tax amount: C$2,116
- Date on market: 7/17/2026
Sotheby's International Realty Canada
Sotheby's International Realty Canada
By pressing Contact Agent, you agree that the real estate professional identified above may call/text you about your search, which may involve use of automated means and pre-recorded/artificial voices. You don't need to consent as a condition of buying any property, goods, or services. Message/data rates may apply. You also agree to our Terms of Use. Zillow does not endorse any real estate professionals. We may share information about your recent and future site activity with your agent to help them understand what you're looking for in a home.
Price history
Price history is unavailable.
Public tax history
Tax history is unavailable.
Climate risks
Neighborhood: P0G
Nearby schools
GreatSchools rating
No schools nearby
We couldn't find any schools near this home.
- C$985,0004 bd4 ba-- sqft16 B55 Is, The Archipelago, ON P0G1G0For Sale

- C$1,100,0005 bd4 ba1.6k sqft1 B254 Is, The Archipelago, ON P0G1G0For Sale

- C$1,175,0002 bd2 ba-- sqft1 B244 Is, The Archipelago, ON P0G1G0For Sale

- C$374,0002 bd1 ba650 sqft431 Healey Lake Rd, The Archipelago, ON P0G1G0For Sale
- C$1,049,0003 bd1 ba-- sqft16 Stewart King Rd, The Archipelago, ON P0G1G0For Sale
- C$2,290,00010 bd8 ba-- sqft20 Harrison Trl, Georgian Bay, ON P0G1G0For Sale
- C$749,0003 bd2 ba-- sqft362 Healey Lake Rd, The Archipelago, ON P0G1G0For Sale
- C$1,098,0003 bd2 ba-- sqft34 Beechwood Ln, Seguin, ON P2A0B2For Sale
Similar homes
- C$985,0004 bd4 ba-- sqft16 B55 Is, The Archipelago, ON P0G 1G0For SaleMLS ID #X13577424, RE/MAX Parry Sound Muskoka Realty Ltd. TRREB
- C$849,9003 bd1 ba-- sqft106 Kapikog South Rd, The Archipelago, ON P0G 1G0For Sale
 MLS ID #X13578270, RE/MAX Parry Sound Muskoka Realty Ltd. TRREB
 - C$749,0003 bd2 ba-- sqft362 Healey Lake Rd, The Archipelago, ON P0G 1G0For Sale
 MLS ID #X13174940, Royal LePage Team Advantage Realty. TRREB
 - C$779,9005 bd3 ba-- sqft2 Mann Ave N, Parry Sound, ON P2A 2H3For Sale
 MLS ID #X13573636, eXp Realty. TRREB
 - C$549,9004 bd1 ba-- sqft321 Healey Lake Rd, The Archipelago, ON P0G 1G0For SaleMLS ID #X13533646, ROYAL LEPAGE FIRST CONTACT REALTY. TRREB
- C$1,100,0005 bd4 ba1.6k sqft1 B254 Is, The Archipelago, ON P0G 1G0For SaleMLS ID #40841236, Kevin Kalbfleisch, Salesperson, RE/MAX Twin City Realty Inc.. ITSO
- C$898,0004 bd2 ba-- sqft27 Joyce Ln, The Archipelago, ON P0G 1G0For SaleMLS ID #X13001798, Royal LePage Lakes Of Muskoka - Clarke Muskoka Realty. TRREB
- C$899,0005 bd1 ba-- sqft1053 Harrison Trl, Georgian Bay, ON L0K 1S0For SaleMLS ID #X13570584, Royal LePage Lakes Of Muskoka - Clarke Muskoka Realty. TRREB
- C$649,0003 bd1 ba-- sqft27 Lower Ln, Seguin, ON P2A 0B2For SaleMLS ID #X13558352, Engel & Volkers Parry Sound. TRREB
- C$599,0004 bd2 ba-- sqft13 Hickory Cres, Seguin, ON P0C 1J0For SaleMLS ID #X13568784, RE/MAX Professionals North. TRREB
- C$729,0003 bd2 ba-- sqft10 Glenrock Rd, McDougall, ON P0G 1G0For SaleMLS ID #X13479206, RE/MAX Parry Sound Muskoka Realty Ltd. TRREB
- C$795,0003 bd1 ba-- sqft709 Harrison Trl, Georgian Bay Township, ON L0K 1S0For SaleMLS ID #X12886940, Royal LePage Lakes Of Muskoka - Clarke Muskoka Realty. TRREB
- C$799,0004 bd3 ba-- sqft1 Glenrock Rd, McDougall, ON P0G 1G0For SaleMLS ID #X13466992, Royal LePage Team Advantage Realty. TRREB
- C$1,049,0003 bd1 ba-- sqft16 Stewart King Rd, The Archipelago, ON P0G 1G0For SaleMLS ID #X13116274, Chestnut Park Real Estate. TRREB
- C$775,0003 bd2 ba-- sqft27 Burnside Bridge Rd, McDougall, ON P2A 2W9New ConstructionMLS ID #X13555700, Royal LePage Team Advantage Realty. TRREB
- C$799,0003 bd2 ba-- sqft109 North Rd N, McDougall, ON P2A 2W9For SaleMLS ID #X13497192, RE/MAX Parry Sound Muskoka Realty Ltd. TRREB
- C$674,9003 bd2 ba-- sqft59 Black Rd, Seguin, ON P2A 0B2For SaleMLS ID #X13509344, RE/MAX Parry Sound Muskoka Realty Ltd. TRREB
- C$739,0004 bd3 ba-- sqft40 Winnifred Ave E, Parry Sound, ON P2A 2E7For SaleMLS ID #X13457918, Royal LePage Team Advantage Realty. TRREB
- C$769,0005 bd3 ba-- sqft120 Rankin Lake Rd, Seguin, ON P2A 0B2For SaleMLS ID #X13518264, Royal LePage Team Advantage Realty. TRREB
- C$719,0003 bd3 ba-- sqft12 Taylor Cres, McDougall, ON P2A 2W9For SaleMLS ID #X12952590, Royal LePage Team Advantage Realty. TRREB
