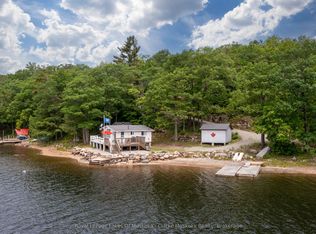
Welcome to cottage life on 12 Mile Bay. With 272 feet of waterfront, beautiful open views, clear water, and good fishing, this property is the perfect place to slow down and enjoy everything Muskoka has to offer. Conveniently located close to a marina and nearby golf courses, you'll have easy access to both the water and local amenities. The insulated three-bedroom cottage is full of classic cottage charm, featuring a welcoming Muskoka room, a cozy wood-burning fireplace, a 3-piece bathroom, newer appliances, and a durable metal roof. It's a comfortable space for gathering with family after a day on the water or simply unwinding with a morning coffee overlooking the water. A fully renovated 260 sq. ft. bunkie provides excellent additional accommodation with two bedrooms and a 2-piece bathroom, making it ideal for family and guests. There's also plenty of storage beneath both the bunkie and the cottage, along with an insulated utility room for added practicality.Whether you're swimming, boating, casting a line, or enjoying evenings around the fire, this property on 12 mile bay captures the timeless charm of a true Muskoka cottage and is ready for a new family to make memories for years to come.
For sale
C$899,000
1053 Harrison Trl, Georgian Bay, ON L0K 1S0
5beds
1baths
Single Family Residence
Built in ----
1 Square Feet Lot
$-- Zestimate®
C$--/sqft
C$-- HOA
What's special
Beautiful open viewsClear waterInsulated three-bedroom cottageClassic cottage charmWelcoming muskoka roomCozy wood-burning fireplaceNewer appliances
- 56 days
- 30
- 1
Zillow last checked:
Listing updated:
Listed by:
Royal LePage Lakes Of Muskoka - Clarke Muskoka Realty
Source: TRREB,MLS®#: X13570584 Originating MLS®#: One Point Association of REALTORS
Originating MLS®#: One Point Association of REALTORSFacts & features
Interior
Bedrooms & bathrooms
- Bedrooms: 5
- Bathrooms: 1
Primary bedroom
- Level: Main
- Dimensions: 2.91 x 2.74
Bedroom
- Level: Main
- Dimensions: 3.46 x 2.76
Bedroom
- Level: Main
- Dimensions: 2.96 x 2.78
Other
- Level: Main
- Dimensions: 3.51 x 1.52
Dining room
- Level: Main
- Dimensions: 3.86 x 2.1
Kitchen
- Level: Main
- Dimensions: 3.86 x 0.87
Living room
- Level: Main
- Dimensions: 7.48 x 4.25
Sunroom
- Level: Main
- Dimensions: 3.56 x 4.96
Heating
- Other, Electric
Cooling
- None
Appliances
- Included: Water Heater Owned
Features
- Guest Accommodations, Primary Bedroom - Main Floor, Storage, Workbench
- Flooring: Carpet Free
- Basement: None
- Has fireplace: Yes
- Fireplace features: Wood Burning, Free Standing
Interior area
- Living area range: 700-1100 null
Video & virtual tour
Property
Parking
- Total spaces: 7
- Parking features: Available
Features
- Patio & porch: Deck, Enclosed
- Exterior features: Fishing, Privacy, Recreational Area, Seasonal Living, Year Round Living, Private Dock
- Pool features: None
- Has view: Yes
- View description: Clear, Panoramic, River, Water, Trees/Woods
- Has water view: Yes
- Water view: River,Water,Direct
- Waterfront features: Beach Front, Dock, Waterfront-Deeded, Direct, Bay
- Body of water: 12 Mile Bay
Lot
- Size: 1 Square Feet
- Features: Golf, Beach, Clear View, Lake Access, Marina, Part Cleared
- Topography: Hillside,Sloping,Wooded/Treed
Details
- Additional structures: Garden Shed
- Parcel number: 480030075
- Other equipment: Sewage Pump
Construction
Type & style
- Home type: SingleFamily
- Architectural style: Bungalow
- Property subtype: Single Family Residence
Materials
- Wood
- Foundation: Piers
- Roof: Metal
Utilities & green energy
- Sewer: Septic
- Water: Lake/River
- Utilities for property: Cell Services, Electricity Connected, Internet High Speed, Phone Available
Community & HOA
Community
- Security: Carbon Monoxide Detector(s)
Location
- Region: Georgian Bay
Financial & listing details
- Annual tax amount: C$3,640
- Date on market: 7/16/2026
Price history
Price history is unavailable.
Public tax history
Tax history is unavailable.
Climate risks
Neighborhood: L0K
Nearby schools
GreatSchools rating
No schools nearby
We couldn't find any schools near this home.
- C$595,0003 bd1 ba-- sqft959 Harrison Trl, Georgian Bay, ON L0K1S0For Sale

- C$1,299,0004 bd1 ba-- sqft3102 Twelve Mile Bay Rd, Georgian Bay, ON L0K1S0For Sale

- C$795,0003 bd1 ba-- sqft709 Harrison Trl, Georgian Bay Township, ON L0K1S0For Sale
- C$370,0003 bd-- ba-- sqft1 Island 4070 Georgian Bay, Georgian Bay, ON L0K1S0For Sale

