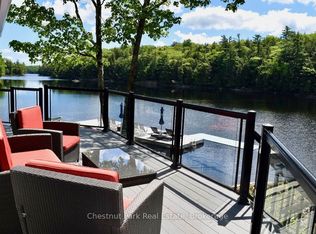
Escape to this tranquil 3-season retreat nestled on the serene shores of Kapikog Lake. Cottage has been used during winter months, this spacious 4-bedroom, 2-bath cottage is the perfect blend of rustic charm & modern comfort, offering everything you need for lifetime memories in the heart of cottage country. Step into the expansive Muskoka room, equipped with a wet bar and 200 amp outlet and heaters for Muskoka room and kitchen, perfect for enjoying panoramic views of the water, morning sunrises, & gentle lake breezes. The bright living room is anchored by a wood-burning stove, creating a warm & inviting atmosphere for cool evenings & family gatherings. Outdoors, enjoy direct waterfront access with a dry boathouse ideal for storing water toys & equipment. Unwind in the hot tub, perfectly positioned to overlook the lake & take in the peaceful, natural surroundings. The property features a bunkie for extra guests, a garden shed, & a storage building, providing ample space for all your seasonal needs. Whether you're enjoying the peaceful setting, entertaining guests, or out for a paddle, boat ride, cross country skiing, snowmobiling (lake is on the CTrail), snowshoeing, or hiking, 27 Joyce Lane is a rare opportunity to own a piece of paradise in the sought-after Nobel area.
For sale
C$898,000
27 Joyce Ln, The Archipelago, ON P0G 1G0
4beds
2baths
Single Family Residence
Built in ----
0 Square Feet Lot
$-- Zestimate®
C$--/sqft
C$-- HOA
What's special
- 99 days |
- 23 |
- 0 |
Zillow last checked:
Listing updated:
Listed by:
Royal LePage Lakes Of Muskoka - Clarke Muskoka Realty
Source: TRREB,MLS®#: X13001798 Originating MLS®#: One Point Association of REALTORS
Originating MLS®#: One Point Association of REALTORSFacts & features
Interior
Bedrooms & bathrooms
- Bedrooms: 4
- Bathrooms: 2
Primary bedroom
- Level: Main
- Dimensions: 3.52 x 3.39
Bedroom
- Level: Main
- Dimensions: 2.44 x 3.39
Bedroom
- Level: Main
- Dimensions: 2.98 x 2.44
Bedroom
- Level: Main
- Dimensions: 2.98 x 2.21
Bathroom
- Level: Main
- Dimensions: 1.61 x 2.4
Dining room
- Level: Main
- Dimensions: 3.52 x 3.32
Kitchen
- Level: Main
- Dimensions: 4.99 x 2.58
Living room
- Level: Main
- Dimensions: 4.78 x 4.8
Other
- Level: Main
- Dimensions: 1.65 x 0.75
Heating
- Baseboard, Electric
Cooling
- None
Features
- Primary Bedroom - Main Floor, Guest Accommodations
- Basement: Crawl Space
- Has fireplace: Yes
- Fireplace features: Wood Burning Stove
Interior area
- Living area range: 1100-1500 null
Video & virtual tour
Property
Parking
- Total spaces: 10
- Parking features: Available, Private
Features
- Patio & porch: Deck, Patio, Porch, Enclosed
- Exterior features: Seasonal Living, Private Dock
- Pool features: None
- Has spa: Yes
- Spa features: Hot Tub
- Has view: Yes
- View description: Forest, Lake, Trees/Woods, Water
- Has water view: Yes
- Water view: Lake,Water,Direct
- Waterfront features: Stairs to Waterfront, Direct, Lake
- Body of water: Kapikog Lake
Lot
- Size: 0 Square Feet
- Topography: Flat,Hillside,Level,Partially Cleared,Wooded/Treed
Details
- Parcel number: 521890266
Construction
Type & style
- Home type: SingleFamily
- Architectural style: Bungalow
- Property subtype: Single Family Residence
Materials
- Vinyl Siding
- Foundation: Concrete Block
- Roof: Asphalt Shingle
Utilities & green energy
- Sewer: Septic
- Water: Lake/River
Community & HOA
Community
- Security: Carbon Monoxide Detector(s), Smoke Detector(s)
Location
- Region: The Archipelago
Financial & listing details
- Annual tax amount: C$2,240
- Date on market: 4/15/2026
Royal LePage Lakes Of Muskoka - Clarke Muskoka Realty
Royal LePage Lakes Of Muskoka - Clarke Muskoka Realty
By pressing Contact Agent, you agree that the real estate professional identified above may call/text you about your search, which may involve use of automated means and pre-recorded/artificial voices. You don't need to consent as a condition of buying any property, goods, or services. Message/data rates may apply. You also agree to our Terms of Use. Zillow does not endorse any real estate professionals. We may share information about your recent and future site activity with your agent to help them understand what you're looking for in a home.
Price history
Price history is unavailable.
Public tax history
Tax history is unavailable.
Climate risks
Neighborhood: P0G
Nearby schools
GreatSchools rating
No schools nearby
We couldn't find any schools near this home.
- C$849,9003 bd1 ba-- sqft106 Kapikog South Rd, The Archipelago, ON P0G1G0For Sale

- C$549,9004 bd1 ba-- sqft321 Healey Lake Rd, The Archipelago, ON P0G1G0For Sale

- C$749,0003 bd2 ba-- sqft362 Healey Lake Rd, The Archipelago, ON P0G1G0For Sale

- C$1,049,0003 bd1 ba-- sqft16 Stewart King Rd, The Archipelago, ON P0G1G0For Sale
- C$374,0002 bd1 ba650 sqft431 Healey Lake Rd, The Archipelago, ON P0G1G0For Sale
- C$569,0003 bd1 ba-- sqft322 Healey Lake Rd, The Archipelago, ON P0C1H0For Sale
- C$550,0003 bd1 ba-- sqft345 Healey Lake Rd, The Archipelago, ON P0C1H0For Sale
- C$599,0004 bd1 ba-- sqft373 Healey Lake Rd, The Archipelago, ON P0C1H0For Sale
Similar homes
- C$985,0004 bd4 ba-- sqft16 B55 Is, The Archipelago, ON P0G 1G0For Sale
 MLS ID #X13577424, RE/MAX Parry Sound Muskoka Realty Ltd. TRREB
 - C$1,049,0003 bd1 ba-- sqft16 Stewart King Rd, The Archipelago, ON P0G 1G0For SaleMLS ID #X13116274, Chestnut Park Real Estate. TRREB
- C$849,0004 bd2 ba-- sqft1006 Youngs Rd #8, Muskoka Lakes, ON P0B 1J0For Sale
 MLS ID #X13600634, Forest Hill Real Estate Inc.. TRREB
 - C$1,100,0005 bd4 ba1.6k sqft1 B254 Is, The Archipelago, ON P0G 1G0For Sale
 MLS ID #40841236, Kevin Kalbfleisch, Salesperson, RE/MAX Twin City Realty Inc.. ITSO
 - C$984,9004 bd3 ba-- sqft34 Silver Point Dr, Seguin, ON P2A 2W8For SaleMLS ID #X13575930, RE/MAX Parry Sound Muskoka Realty Ltd. TRREB
- C$899,0003 bd1 ba-- sqft1279 Carlingford Rd, Muskoka Lakes, ON P0B 1J0For SaleMLS ID #X13575260, Century 21 Miller Real Estate Ltd.. TRREB
- C$998,0006 bd3 ba-- sqft1018 Whites Rd, Muskoka Lakes, ON P0B 1J0For SaleMLS ID #X13577452, SUTTON GROUP REALTY SYSTEMS INC.. TRREB
- C$889,0003 bd2 ba-- sqft1006 Youngs Rd #9, Muskoka Lakes, ON P0B 1J0For SaleMLS ID #X13519188, Re/Max All-Stars Realty Inc.. TRREB
- C$875,0004 bd3 ba-- sqft11 Brenda Ave, Parry Sound, ON P2A 2Y9For SaleMLS ID #X13445470, RE/MAX Parry Sound Muskoka Realty Ltd. TRREB
- C$899,0003 bd3 ba-- sqft19 Allan Cres, Seguin, ON P2A 2W8For SaleMLS ID #X12919470, Royal LePage Team Advantage Realty. TRREB
- C$885,0003 bd3 ba-- sqft17 Hagerman Ct, Seguin, ON P2A 0B2For SaleMLS ID #X12992834, Royal LePage Team Advantage Realty. TRREB
- C$875,0003 bd2 ba-- sqft1031 Butterfly Rd, Muskoka Lakes, ON P0B 1J0For SaleMLS ID #X13460074, REVEL Realty Inc., Brokerage. TRREB
- C$919,0003 bd2 ba-- sqft7 Baby Lake Rd, Seguin, ON P2A 2W8For SaleMLS ID #X13450780, Harvey Kalles Real Estate Ltd.. TRREB
- C$999,0005 bd1 ba-- sqft281 Stewart Lake Rd, Georgian Bay, ON P0C 1H0For SaleMLS ID #X13237684, CV Real Estate. TRREB
- C$899,0002 bd1 ba-- sqft166 Myers Lake Rd, Georgian Bay, ON P0C 1H0For SaleMLS ID #X13425952, Sotheby's International Realty Canada. TRREB
- C$674,9003 bd2 ba-- sqft59 Black Rd, Seguin, ON P2A 0B2For SaleMLS ID #X13509344, RE/MAX Parry Sound Muskoka Realty Ltd. TRREB
- C$795,0003 bd1 ba-- sqft709 Harrison Trl, Georgian Bay Township, ON L0K 1S0For SaleMLS ID #X12886940, Royal LePage Lakes Of Muskoka - Clarke Muskoka Realty. TRREB
- C$649,0003 bd1 ba-- sqft27 Lower Ln, Seguin, ON P2A 0B2For SaleMLS ID #X13558352, Engel & Volkers Parry Sound. TRREB
- C$799,0003 bd2 ba-- sqft109 North Rd N, McDougall, ON P2A 2W9For SaleMLS ID #X13497192, RE/MAX Parry Sound Muskoka Realty Ltd. TRREB
- C$1,295,0005 bd3 ba-- sqft18 Ferris Rd, Seguin, ON P2A 0B2For SaleMLS ID #X13596744, Harvey Kalles Real Estate Ltd.. TRREB
