Welcome to Hooton Lake, where quiet waters, family traditions, and time at the lake take centre stage. This spring-fed lake is restricted to electric motors, creating a peaceful setting where mornings begin with coffee on the dock, afternoons are spent swimming from your private sandy beach, and winter brings skating right outside your door. Set on 243ft of southeast-facing shoreline, this thoughtfully updated lakehouse is designed for making the most of every season. The bright, inviting interior offers three bedrooms, two full bathrooms, and expansive lake views from the main living spaces. A chef's kitchen is equipped with premium Wolf and Fisher & Paykel appliances, while both the wood-burning fireplace in the living room and the propane fireplace in the family room provide comfortable places to gather after a day on the water. Outside, the property is equally inviting. A fully equipped outdoor kitchen with Twin Eagles grill, side burners, flat-top griddle, keg fridge, bar fridge, sink, and built-in waste station makes entertaining effortless. Covered porch complete with three Infratech infrared heaters and a ceiling fan, creates a comfortable space to relax well into the evening. Family and friends will appreciate the additional accommodations in the charming bunkie, and the wired Generac backup generator provides added peace of mind throughout the year. Located just 15 minutes from Parry Sound for shopping, dining, and access to the regional hospital, this is a property that balances privacy with convenience. If you're looking for a place where family can gather, children can spend their days in the water, and every season offers a reason to come to the lake, Hooton Lake is ready to welcome you.
For sale
C$1,098,000
34 Beechwood Ln, Seguin, ON P2A 0B2
3beds
2baths
Single Family Residence
Built in ----
2 Square Feet Lot
$-- Zestimate®
C$--/sqft
C$-- HOA
What's special
Private sandy beachThoughtfully updated lakehouseBright inviting interiorCharming bunkie
- 103 days
- 34
- 1
Zillow last checked:
Listing updated:
Listed by:
Royal LePage Team Advantage Realty
Source: TRREB,MLS®#: X13218092 Originating MLS®#: One Point Association of REALTORS
Originating MLS®#: One Point Association of REALTORSFacts & features
Interior
Bedrooms & bathrooms
- Bedrooms: 3
- Bathrooms: 2
Primary bedroom
- Level: Main
- Dimensions: 4.39 x 5.3
Bedroom
- Level: Main
- Dimensions: 3.35 x 4.34
Bedroom
- Level: Main
- Dimensions: 3.37 x 3.52
Bathroom
- Level: Main
- Dimensions: 2.03 x 3.52
Bathroom
- Level: Main
- Dimensions: 1.49 x 3.52
Dining room
- Level: Main
- Dimensions: 2.15 x 4.66
Family room
- Level: Main
- Dimensions: 5.21 x 5.36
Kitchen
- Level: Main
- Dimensions: 3.69 x 4.55
Laundry
- Level: Main
- Dimensions: 2.48 x 3.52
Living room
- Level: Main
- Dimensions: 6.34 x 4.4
Heating
- Forced Air, Propane
Cooling
- None
Appliances
- Included: Bar Fridge, Built-In Oven, Water Heater, Water Treatment
Features
- Primary Bedroom - Main Floor, Storage
- Flooring: Carpet Free
- Basement: None
- Has fireplace: Yes
- Fireplace features: Propane
Interior area
- Living area range: 1500-2000 null
Video & virtual tour
Property
Parking
- Total spaces: 6
- Parking features: Lane, Private, Right Of Way
- Has garage: Yes
Features
- Patio & porch: Deck, Porch
- Exterior features: Built-In-BBQ, Fishing, Landscaped, Privacy, Recreational Area, Year Round Living, Private Dock
- Pool features: None
- Has spa: Yes
- Spa features: Hot Tub
- Has view: Yes
- View description: Trees/Woods, Water
- Has water view: Yes
- Water view: Water,Direct,Partially Obstructive
- Waterfront features: Beach Front, Dock, Winterized, Direct, Lake
- Body of water: Hooton Lake
Lot
- Size: 2 Square Feet
- Features: Beach, Level, Waterfront, Wooded/Treed, Irregular Lot
- Topography: Level,Wooded/Treed
Details
- Additional structures: Other
- Parcel number: 521810210
- Other equipment: Generator - Full, Propane Tank
Construction
Type & style
- Home type: SingleFamily
- Architectural style: Bungalow
- Property subtype: Single Family Residence
Materials
- Stone, Wood
- Foundation: Poured Concrete
- Roof: Metal
Utilities & green energy
- Sewer: Septic
- Utilities for property: Cell Services, Internet High Speed
Community & HOA
Community
- Security: Carbon Monoxide Detector(s), Smoke Detector(s)
Location
- Region: Seguin
Financial & listing details
- Tax assessed value: C$455,000
- Annual tax amount: C$2,663
- Date on market: 5/30/2026
Price history
Price history is unavailable.
Public tax history
Tax history is unavailable.
Climate risks
Neighborhood: P2A
Nearby schools
GreatSchools rating
No schools nearby
We couldn't find any schools near this home.
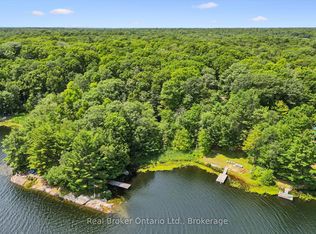

Similar homes
- C$1,100,0003 bd2 ba-- sqft17 Hunter Dr, Seguin, ON P2A 0B2For Sale
 MLS ID #X13488930, Royal LePage Team Advantage Realty. TRREB
 - C$1,098,0003 bd2 ba-- sqft17 Tapatoo Trl, Seguin, ON P2A 0B2For Sale
 MLS ID #X13104064, RE/MAX Parry Sound Muskoka Realty Ltd. TRREB
 - C$994,9003 bd2 ba-- sqft8 Firefly Way, Seguin, ON P2A 0B2For Sale
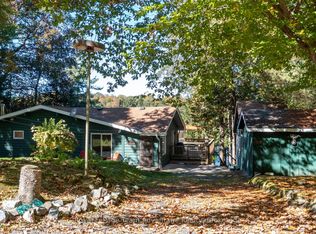 MLS ID #X13693314, Royal LePage Team Advantage Realty. TRREB
 - C$1,095,0004 bd2 ba-- sqft32A Sterner Dr, Seguin, ON P2A 0B2For Sale
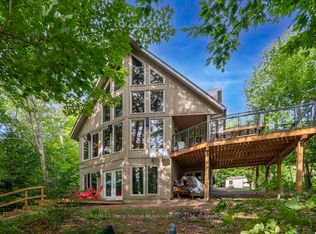 MLS ID #X13609960, RE/MAX Parry Sound Muskoka Realty Ltd. TRREB
