IMAGINE 263 ft WATERFRONT with RARE WET BOAT HOUSE on SOUGHT AFTER OTTER LAKE! Don't miss this TURNKEY VACATION HOME OPPORTUNITY! Private Protected Bay! Spacious lake house approximately 2000 sq ft, 3 bedrooms + loft, 2 baths, Relax in the large Living room with cozy wood burning fireplace, Open concept design boasts 4 season sunroom w/gas fireplace overlooking the water, Large kitchen & Dining Rooms, Living & family rooms are ideal for multigenerational families, Convenient 2nd level laundry, Principal bedroom boasts 5 pc ensuite, Walkout to deck, Main floor family room offers walk out to private lakeside deck just perfect for outdoor dining, bbq's & relaxing, A walking/golf cart/atv path leads you to water's edge & level fire pit area, Large docking system for lake gazing, Dockage, Wet boat house features boat lift for on site winter storage, Finished loft, Enjoy protected bay for excellent swimming, canoeing, kayaking, paddle boarding, Water sports & Fishing, Enjoy boating for miles on Large Spring Fed Otter Lake, Access into Little Otter & Foley Matheson beach, Swimming lessons available for the kids, Convenient Full Service Otter Lake Marina, Enjoy Tappattoo Resort for dining, High speed fibre op internet, Just 10 mins to the Town of Parry Sound, Mins to Hwy 400 for easy access to the GTA, Includes most contents, Bring your suitcase & you'll be READY FOR COTTAGE LIFE!
For sale
C$1,098,000
17 Tapatoo Trl, Seguin, ON P2A 0B2
3beds
2baths
Single Family Residence
Built in ----
1 Square Feet Lot
$-- Zestimate®
C$--/sqft
C$-- HOA
What's special
Rare wet boat housePrivate protected bayOpen concept designWalkout to deckFinished loft
- 161 days
- 23
- 1
Zillow last checked:
Listing updated:
Listed by:
RE/MAX Parry Sound Muskoka Realty Ltd
Source: TRREB,MLS®#: X13104064 Originating MLS®#: One Point Association of REALTORS
Originating MLS®#: One Point Association of REALTORSFacts & features
Interior
Bedrooms & bathrooms
- Bedrooms: 3
- Bathrooms: 2
Primary bedroom
- Level: Main
- Dimensions: 5.04 x 3.41
Bedroom
- Level: Main
- Dimensions: 3.1 x 2.95
Bedroom
- Level: Main
- Dimensions: 2.95 x 2.82
Bathroom
- Level: Main
- Dimensions: 4.35 x 2.77
Bathroom
- Level: Main
- Dimensions: 2.2 x 1.79
Dining room
- Level: Main
- Dimensions: 4.67 x 3.97
Family room
- Level: Main
- Dimensions: 5.78 x 4.76
Kitchen
- Level: Main
- Dimensions: 3.43 x 2.82
Laundry
- Level: Main
- Dimensions: 2 x 1
Living room
- Level: Lower
- Dimensions: 5.82 x 3.95
Loft
- Level: Upper
- Dimensions: 6.16 x 5.95
Other
- Level: Lower
- Dimensions: 2.97 x 1.34
Sunroom
- Level: Main
- Dimensions: 6.79 x 2.05
Heating
- Baseboard, Electric
Cooling
- Other
Features
- Guest Accommodations
- Basement: Finished
- Has fireplace: Yes
- Fireplace features: Wood Burning, Free Standing, Propane
Interior area
- Living area range: 2000-2500 null
Video & virtual tour
Property
Parking
- Total spaces: 5
- Parking features: Garage
- Has garage: Yes
Features
- Patio & porch: Deck
- Exterior features: Private Dock
- Pool features: None
- Has view: Yes
- View description: Lake, Trees/Woods
- Has water view: Yes
- Water view: Lake,Direct
- Waterfront features: Dock, Stairs to Waterfront, Direct, Lake
- Body of water: Otter Lake
Lot
- Size: 1 Square Feet
- Features: Arts Centre, Beach, Marina, Golf, Hospital, Irregular Lot
Details
- Additional structures: Shed
- Parcel number: 521820529
Construction
Type & style
- Home type: SingleFamily
- Property subtype: Single Family Residence
Materials
- Wood
- Foundation: Concrete Block
- Roof: Asphalt Shingle
Utilities & green energy
- Sewer: Septic
- Water: Lake/River
Community & HOA
Location
- Region: Seguin
Financial & listing details
- Tax assessed value: C$556,000
- Annual tax amount: C$3,254
- Date on market: 5/8/2026
Price history
Price history is unavailable.
Public tax history
Tax history is unavailable.
Climate risks
Neighborhood: P2A
Nearby schools
GreatSchools rating
No schools nearby
We couldn't find any schools near this home.

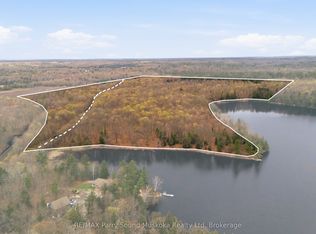
Similar homes
- C$1,095,0004 bd2 ba-- sqft32A Sterner Dr, Seguin, ON P2A 0B2For Sale
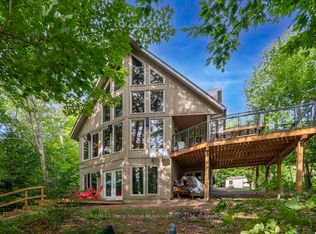 MLS ID #X13609960, RE/MAX Parry Sound Muskoka Realty Ltd. TRREB
 - C$979,0003 bd1 ba-- sqft33 Houston Ln, Seguin, ON P2A 0B2For Sale
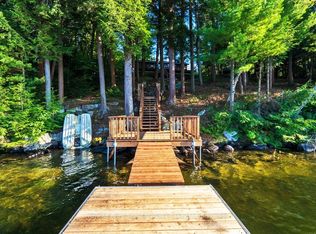 MLS ID #X13816032, RE/MAX Parry Sound Muskoka Realty Ltd. TRREB
 - C$1,099,0004 bd2 ba-- sqft39 Little Finland Rd, Seguin, ON P2A 0B2For Sale
 MLS ID #X13671328, RE/MAX Parry Sound Muskoka Realty Ltd. TRREB
 - C$994,9003 bd2 ba-- sqft8 Firefly Way, Seguin, ON P2A 0B2For Sale
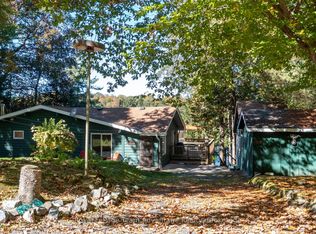 MLS ID #X13693314, Royal LePage Team Advantage Realty. TRREB
