This is the kind of place that makes getting away feel easy. Just minutes from Parry Sound, and less than 2 hrs from the GTA, 31 Loon Echo Trail offers the freedom to finish work, pack the car and be at the lake without losing half the day to travel. Once you arrive, the rhythm changes: coffee by the water, barefoot mornings along the sandy shoreline, afternoons spent swimming or heading out by boat, and evenings gathered together after a full day outside. Deep water at the dock makes it easy to enjoy Oastler Lake, while the clean, gradual entry gives family and guests a comfortable place to swim and play. Inside, the winterized cottage is designed for more than a quick summer visit, with an open-concept main living space that keeps everyone connected and a finished lower level that creates valuable room for overnight guests, movie nights or quieter moments away from the main gathering area. The water facing bunkie allows for extra guests, a home office or more storage space and it has it's own deck for extended outdoor enjoyment. It isn't just for vacation time, its proximity to town makes it the perfect locations to live if you choose to retire or work from the Parry Sound area or work from home. Mature trees provide a peaceful natural setting, and the privately maintained road supports convenient access through the seasons. What sets this property apart is the balance: it feels like a true cottage escape, yet groceries, restaurants, healthcare and the everyday conveniences of Parry Sound remain close at hand. It is a place where weekends can stretch longer, family traditions can take root and time at the lake can become part of everyday life-not just a once-a-year vacation. Be Where You Want To Be!
For sale
C$779,900
31 Loon Echo Trl, Seguin, ON P2A 2W8
3beds
2baths
Single Family Residence
Built in ----
0 Square Feet Lot
$-- Zestimate®
C$--/sqft
C$-- HOA
What's special
- 63 days
- 39
- 1
Zillow last checked:
Listing updated:
Listed by:
eXp Realty
Source: TRREB,MLS®#: X13626290 Originating MLS®#: One Point Association of REALTORS
Originating MLS®#: One Point Association of REALTORSFacts & features
Interior
Bedrooms & bathrooms
- Bedrooms: 3
- Bathrooms: 2
Primary bedroom
- Level: Main
- Dimensions: 2.85 x 3.8
Bedroom
- Level: Main
- Dimensions: 2.85 x 2.36
Bathroom
- Level: Main
- Dimensions: 1.58 x 2.58
Bathroom
- Level: Basement
- Dimensions: 2.08 x 2.14
Other
- Level: Basement
- Dimensions: 1.74 x 2.14
Other
- Level: Basement
- Dimensions: 2.62 x 4.44
Family room
- Level: Basement
- Dimensions: 3.97 x 4.54
Foyer
- Level: Basement
- Dimensions: 2.77 x 1.49
Kitchen
- Level: Main
- Dimensions: 4.14 x 11.4
Living room
- Level: Main
- Dimensions: 4.14 x 3.53
Heating
- Baseboard, Electric
Cooling
- None
Appliances
- Included: Water Heater Owned
Features
- Guest Accommodations, Primary Bedroom - Main Floor, Solar Tube(s), Storage
- Basement: Finished
- Has fireplace: Yes
- Fireplace features: Electric, Wood Burning Stove
Interior area
- Living area range: < 700 null
Video & virtual tour
Property
Parking
- Total spaces: 5
Features
- Patio & porch: Deck, Patio
- Exterior features: Fishing, Year Round Living, Private Dock
- Pool features: None
- Has view: Yes
- View description: Lake
- Has water view: Yes
- Water view: Lake,Direct
- Waterfront features: Dock, Direct, Lake
- Body of water: Oastler Lake
Lot
- Size: 0 Square Feet
Details
- Parcel number: 521820708
Construction
Type & style
- Home type: SingleFamily
- Architectural style: Bungalow
- Property subtype: Single Family Residence
Materials
- Vinyl Siding
- Foundation: Insulated Concrete Form
- Roof: Metal
Utilities & green energy
- Sewer: Septic
- Utilities for property: Cell Services, Internet High Speed
Community & HOA
Location
- Region: Seguin
Financial & listing details
- Annual tax amount: C$1,451
- Date on market: 7/31/2026
Price history
Price history is unavailable.
Public tax history
Tax history is unavailable.
Climate risks
Neighborhood: P2A
Nearby schools
GreatSchools rating
No schools nearby
We couldn't find any schools near this home.
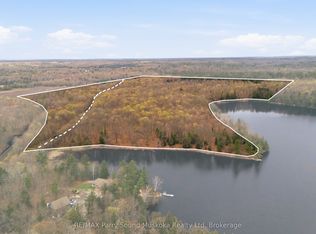
Similar homes
- C$899,0003 bd4 ba-- sqft8 Bartlett Dr, Seguin, ON P2A 2W8For Sale
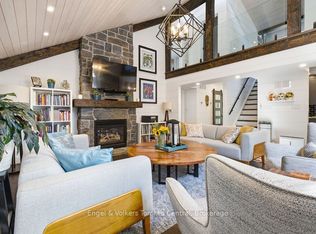 MLS ID #X13656262, Engel & Volkers Toronto Central. TRREB
 - C$849,000-- bd-- ba-- sqft40 Loon Echo Trl, Seguin, ON P2A 2W8For Sale
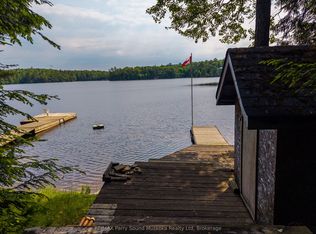 MLS ID #X13017642, RE/MAX Parry Sound Muskoka Realty Ltd. TRREB
 - C$759,9993 bd2 ba-- sqft41 Maureen Dr, Seguin, ON P2A 2W8For Sale
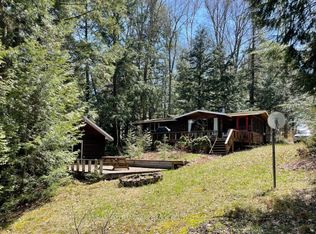 MLS ID #X13751052, RE/MAX HALLMARK YORK GROUP REALTY LTD.. TRREB
 - C$895,0003 bd2 ba-- sqft7 Baby Lake Rd, Seguin, ON P2A 2W8For Sale
 MLS ID #X13843174, Harvey Kalles Real Estate Ltd.. TRREB
