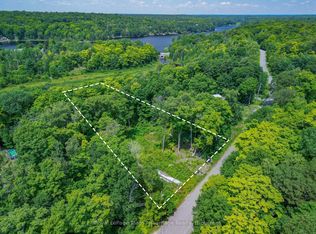
MILLER LAKE 4 SEASON WATERFRONT COTTAGE or HOME! 2+1 Bedrooms, 2 baths, This Spacious & Immaculate ranch bungalow boasts Open Concept design, Bright kitchen with abundance of cabinetry, Large living room, Family dining area with walkout Fabulous Screened Sunroom to extend outdoor enjoyment, Imagine relaxing in the hot tub overlooking water, Sundeck for morning coffee & late afternoon drinks, + Full walkout lower level featuring Games Room, Family room, Guest den, Snuggle up by the airtight wood stove in the late fall & winter months, Fully winterized with heated water line, Hot water radiant heat, Gorgeous private lot, Detached garage for the Toys! Large parking area ideal for guests, boat/RV storage, Year round road access just 10 mins to Parry Sound! Natural granite landscape boasts Easy access to waterfront for Great Swimming & Fishing, Explore the waters & nature in your fishing boat, Canoe, Paddle board or Kayak, Access into picturesque Boys Lake for further exploration & tranquility! Mins to neighbourhood Private Park & Beach! Come Enjoy the Safe Protected Waters of Miller Lake!
For sale
C$769,000
31 Beaver Trl, McDougall, ON P2A 2W7
3beds
2baths
Single Family Residence
Built in ----
0 Square Feet Lot
$-- Zestimate®
C$--/sqft
C$-- HOA
What's special
Open concept designHot tub overlooking waterAirtight wood stoveHot water radiant heatGorgeous private lotNatural granite landscape
- 130 days
- 21
- 1
Zillow last checked:
Listing updated:
Listed by:
RE/MAX Parry Sound Muskoka Realty Ltd
Source: TRREB,MLS®#: X13248680 Originating MLS®#: One Point Association of REALTORS
Originating MLS®#: One Point Association of REALTORSFacts & features
Interior
Bedrooms & bathrooms
- Bedrooms: 3
- Bathrooms: 2
Primary bedroom
- Level: Main
- Dimensions: 4.67 x 2.97
Bedroom
- Level: Lower
- Dimensions: 6.48 x 3.65
Bedroom
- Level: Main
- Dimensions: 4.01 x 3.32
Bathroom
- Level: Lower
- Dimensions: 2.27 x 1.11
Bathroom
- Level: Main
- Dimensions: 3.84 x 2.97
Dining room
- Level: Main
- Dimensions: 4.09 x 2.9
Foyer
- Level: Main
- Dimensions: 2.24 x 1.69
Kitchen
- Level: Main
- Dimensions: 3.67 x 2.73
Laundry
- Level: Main
- Dimensions: 1.64 x 1.21
Laundry
- Level: Lower
- Dimensions: 4.22 x 3.9
Living room
- Level: Main
- Dimensions: 6.16 x 4.09
Recreation
- Level: Lower
- Dimensions: 25.5 x 25.3
Heating
- Radiant, Propane
Cooling
- None
Features
- Storage
- Basement: Full,Finished with Walk-Out
- Has fireplace: Yes
- Fireplace features: Propane, Wood Burning Stove
Interior area
- Living area range: 1100-1500 null
Video & virtual tour
Property
Parking
- Total spaces: 9
- Parking features: Garage
- Has garage: Yes
Features
- Patio & porch: Deck
- Exterior features: Private Dock
- Pool features: None
- Has view: Yes
- View description: Trees/Woods, Lake
- Has water view: Yes
- Water view: Lake,Direct
- Waterfront features: Dock, Direct, Lake
- Body of water: Miller Lake
Lot
- Size: 0 Square Feet
- Features: Arts Centre, Golf, Hospital, Rectangular Lot
Details
- Parcel number: 521220200
Construction
Type & style
- Home type: SingleFamily
- Architectural style: Bungalow
- Property subtype: Single Family Residence
Materials
- Vinyl Siding
- Foundation: Concrete Block
- Roof: Metal
Utilities & green energy
- Sewer: Septic
- Water: Lake/River
Community & HOA
Location
- Region: Mcdougall
Financial & listing details
- Tax assessed value: C$308,000
- Annual tax amount: C$2,556
- Date on market: 6/5/2026
Price history
Price history is unavailable.
Public tax history
Tax history is unavailable.
Climate risks
Neighborhood: P2A
Nearby schools
GreatSchools rating
No schools nearby
We couldn't find any schools near this home.

Similar homes
- C$729,0003 bd3 ba-- sqft14 Swallow Rd, McDougall, ON P2A 2W7For Sale
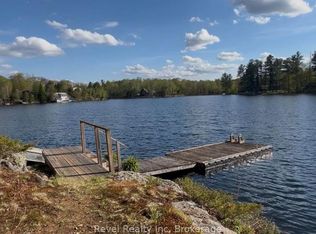 MLS ID #X13129938, Revel Realty Inc. TRREB
 - C$999,9003 bd2 ba-- sqft1 Wren Pl, McDougall, ON P2A 2W7For Sale
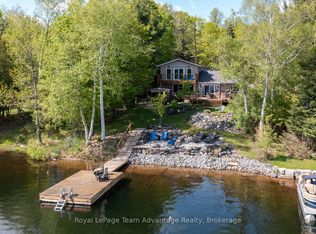 MLS ID #X13132608, Royal LePage Team Advantage Realty. TRREB
 - C$719,0003 bd3 ba-- sqft12 Taylor Cres, McDougall, ON P2A 2W9For Sale
 MLS ID #X12952590, Royal LePage Team Advantage Realty. TRREB
 - C$799,0004 bd3 ba-- sqft8 Ansley St, Parry Sound, ON P2A 1L6For Sale
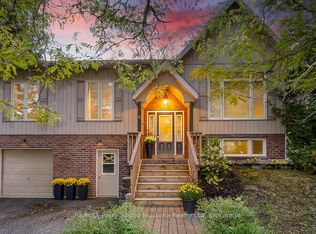 MLS ID #X13872418, RE/MAX Parry Sound Muskoka Realty Ltd. TRREB
