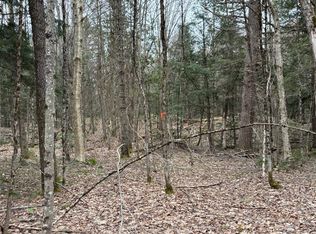
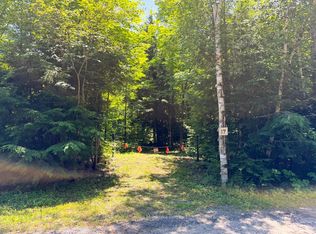
Escape to 206 acres of privacy, nature and endless opportunity. Tucked away in a peaceful setting this well-loved country property is ready for its next chapter. The modest yet inviting 2-bedroom, 1.5-bath home is full of warmth and character, featuring exposed wood beams, wall of windows that bring the outdoors in and a cozy propane fireplace. A screened-in porch offers the perfect place to relax and take in the quiet surroundings while the ductless heat pump provides efficient heating and air conditioning year-round. The home also includes a full basement for storage or future potential along with a greenhouse area for gardening enthusiasts. Outside the property continues to impress with established gardens, an insulated workshop, pole barn, a bunkie and an extensive network of walking and ATV trails winding throughout the acreage. Whether you're looking for a private retreat, recreational property, hobby farm potential or simply room to breathe this rare offering combines comfort, functionality and the beauty of Northern Ontario living. Quiet, private and surrounded by nature - a truly special property waiting to welcome its next owner. By Appointment only
For sale
C$949,000
315 Lorimer Lake Rd, McDougall, ON P2A 2W7
2beds
2baths
Single Family Residence
Built in ----
206 Square Feet Lot
$-- Zestimate®
C$--/sqft
C$-- HOA
What's special
Exposed wood beamsCozy propane fireplaceFull basement for storageEstablished gardensInsulated workshopPole barn
- 126 days
- 4
- 2
Zillow last checked:
Listing updated:
Listed by:
Royal LePage Team Advantage Realty
Source: TRREB,MLS®#: X13166068 Originating MLS®#: One Point Association of REALTORS
Originating MLS®#: One Point Association of REALTORSFacts & features
Interior
Bedrooms & bathrooms
- Bedrooms: 2
- Bathrooms: 2
Bedroom
- Level: Second
- Dimensions: 3.33 x 4.43
Bedroom 2
- Level: Second
- Dimensions: 3.28 x 2.65
Bathroom
- Level: Main
- Dimensions: 1.51 x 1.3
Bathroom
- Level: Second
- Dimensions: 1.61 x 2.82
Dining room
- Level: Main
- Dimensions: 3.45 x 4.53
Foyer
- Level: Basement
- Dimensions: 1.69 x 2.47
Kitchen
- Level: Main
- Dimensions: 4.92 x 3.8
Laundry
- Level: Basement
- Dimensions: 9.07 x 7.39
Living room
- Level: Main
- Dimensions: 5.94 x 4.86
Other
- Level: Main
- Dimensions: 5.2 x 3.04
Other
- Level: Basement
- Dimensions: 2.25 x 2.62
Other
- Level: Basement
- Dimensions: 1.72 x 3.58
Other
- Level: Second
- Dimensions: 4.15 x 2.23
Pantry
- Level: Main
- Dimensions: 1.49 x 2.65
Other
- Level: Basement
- Dimensions: 7.3 x 2.36
Heating
- Baseboard, Electric
Cooling
- Wall Unit(s)
Appliances
- Included: Water Heater Owned
Features
- Central Vacuum, Separate Heating Controls, Storage, Workbench
- Basement: Separate Entrance,Full,Unfinished,Development Potential,Walk-Out Access,Walk-Up Access
- Has fireplace: Yes
- Fireplace features: Wood Burning Stove, Propane
Interior area
- Living area range: 1100-1500 null
Video & virtual tour
Property
Parking
- Total spaces: 10
- Parking features: Private
Features
- Stories: 1.5
- Patio & porch: Deck, Enclosed
- Exterior features: Privacy, Year Round Living
- Pool features: None
- Has view: Yes
- View description: Forest, Pond, Trees/Woods
- Has water view: Yes
- Water view: Pond
- Waterfront features: None, Pond
Lot
- Size: 206 Square Feet
- Features: School Bus Route, Wooded/Treed, Rectangular Lot
- Topography: Open Space,Rocky,Sloping,Wetlands,Wooded/Treed
Details
- Additional structures: Drive Shed, Shed, Workshop
- Parcel number: 521260063
- Other equipment: Generator - Partial, Propane Tank
Construction
Type & style
- Home type: SingleFamily
- Property subtype: Single Family Residence
Materials
- Wood
- Foundation: Poured Concrete, Stone
- Roof: Asphalt Shingle
Utilities & green energy
- Sewer: Septic
- Water: Drilled Well
- Utilities for property: Cell Services, Electricity Connected, Internet Other, Phone Connected
Community & HOA
Community
- Security: Carbon Monoxide Detector(s), Smoke Detector(s)
Location
- Region: Mcdougall
Financial & listing details
- Tax assessed value: C$349,000
- Annual tax amount: C$3,190
- Date on market: 5/23/2026
Price history
Price history is unavailable.
Public tax history
Tax history is unavailable.
Climate risks
Neighborhood: P2A
Nearby schools
GreatSchools rating
No schools nearby
We couldn't find any schools near this home.


Similar homes
- C$1,199,9994 bd3 ba-- sqft235 Loch Erne Rd, McDougall, ON P2A 2W7For Sale
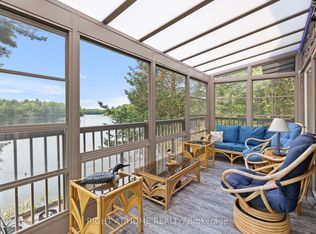 MLS ID #X13798702, RIGHT AT HOME REALTY INC.. TRREB
 - C$999,9003 bd2 ba-- sqft1 Wren Pl, McDougall, ON P2A 2W7For Sale
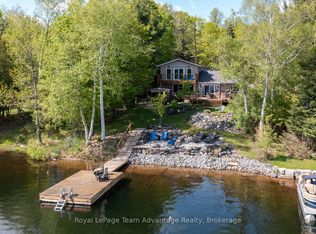 MLS ID #X13132608, Royal LePage Team Advantage Realty. TRREB
 - C$1,200,0002 bd2 ba-- sqft170 Bunny Trl, McDougall, ON P2A 2W7For Sale
 MLS ID #X13740844, Royal LePage Team Advantage Realty. TRREB
 - C$799,0003 bd2 ba-- sqft31 Beaver Trl, McDougall, ON P2A 2W7For Sale
 MLS ID #X13248680, RE/MAX Parry Sound Muskoka Realty Ltd. TRREB
