CUSTOM-BUILT BUNGALOW IN A PRIVATE COUNTRY SETTING-RIGHT IN TOWN! Offering approx. 3,300 sq. ft. of beautifully finished living space with 4 bedrooms & 3 baths. Inviting living room features large window & LED pot lighting. Stunning gourmet kitchen boasts quartz counters, abundant cabinetry, quality stainless appliances & large center island with prep sink and eating bar. Dining room is enhanced by a cozy gas fireplace. Spacious principal suite enjoys serene backyard views & 4-pc ensuite. The OUTSTANDING MAIN-FLOOR FAMILY ROOM features custom built-ins, gas fireplace & walkout to a screened Muskoka room and expansive private deck with hot tub-surrounded by nature! Finished walkout lower level offers a 4th bedroom, Rec room with gas fireplace, 3rd bath, Den & fabulous custom mudroom-perfect for the active family. Paved drive, Generous parking, Natural gas heat & central air. Lovingly maintained and thoughtfully upgraded throughout, this impressive home offers space, privacy and convenience in a sought-after in-town setting. MOVE-IN READY!
For sale
C$799,000
8 Ansley St, Parry Sound, ON P2A 1L6
4beds
3baths
Single Family Residence
Built in ----
0 Square Feet Lot
$-- Zestimate®
C$--/sqft
C$-- HOA
What's special
Private country settingLarge windowLed pot lightingStunning gourmet kitchenQuartz countersAbundant cabinetryQuality stainless appliances
- 1 day
- 5
- 0
Zillow last checked:
Listing updated:
Listed by:
RE/MAX Parry Sound Muskoka Realty Ltd
Source: TRREB,MLS®#: X13872418 Originating MLS®#: One Point Association of REALTORS
Originating MLS®#: One Point Association of REALTORSFacts & features
Interior
Bedrooms & bathrooms
- Bedrooms: 4
- Bathrooms: 3
Primary bedroom
- Level: Main
- Dimensions: 14ft. 10in. x 15ft. 5in. x 0ft. 0in.
Primary bedroom
- Level: Main
- Dimensions: 4.68 x 4.27
Bedroom
- Level: Lower
- Dimensions: 4.61 x 4.2
Bedroom
- Level: Main
- Dimensions: 10ft. 7in. x 12ft. 0in. x 0ft. 0in.
Bedroom
- Level: Main
- Dimensions: 3.48 x 3.08
Bedroom
- Level: Main
- Dimensions: 12ft. 0in. x 10ft. 5in. x 0ft. 0in.
Bedroom
- Level: Lower
- Dimensions: 3.87 x 3.33
Bedroom
- Level: Lower
- Dimensions: 13ft. 4in. x 11ft. 5in. x 0ft. 0in.
Bathroom
- Level: Main
- Dimensions: 10ft. 4in. x 8ft. 1in. x 0ft. 0in.
Bathroom
- Level: Lower
- Dimensions: 3.38 x 1.47
Bathroom
- Level: Lower
- Dimensions: 11ft. 0in. x 5ft. 0in. x 0ft. 0in.
Bathroom
- Level: Main
- Dimensions: 2.98 x 1.84
Bathroom
- Level: Main
- Dimensions: 10ft. 3in. x 5ft. 7in. x 0ft. 0in.
Bathroom
- Level: Main
- Dimensions: 2.81 x 2.47
Dining room
- Level: Main
- Dimensions: 23ft. 7in. x 12ft. 0in. x 0ft. 0in.
Dining room
- Level: Main
- Dimensions: 7.02 x 3.71
Family room
- Level: Lower
- Dimensions: 18ft. 10in. x 11ft. 7in. x 0ft. 0in.
Family room
- Level: Main
- Dimensions: 6.35 x 5.86
Family room
- Level: Lower
- Dimensions: 5.87 x 3.46
Foyer
- Level: Main
- Dimensions: 2.09 x 1.16
Kitchen
- Level: Main
- Dimensions: 5.72 x 3.13
Kitchen
- Level: Main
- Dimensions: 20ft. 0in. x 8ft. 0in. x 0ft. 0in.
Laundry
- Level: Lower
- Dimensions: 6ft. 5in. x 11ft. 5in. x 0ft. 0in.
Laundry
- Level: Lower
- Dimensions: 3.46 x 1.95
Living room
- Level: Main
- Dimensions: 11ft. 11in. x 18ft. 5in. x 0ft. 0in.
Living room
- Level: Main
- Dimensions: 5.67 x 3.54
Mud room
- Level: Lower
- Dimensions: 7.1 x 3.36
Mud room
- Level: Lower
- Dimensions: 20ft. 0in. x 8ft. 9in. x 0ft. 0in.
Office
- Level: Main
- Dimensions: 2.95 x 3.48
Office
- Level: Lower
- Dimensions: 13ft. 10in. x 14ft. 9in. x 0ft. 0in.
Other
- Level: Main
- Dimensions: 8ft. 0in. x 22ft. 0in. x 0ft. 0in.
Other
- Level: Main
- Dimensions: 27ft. 0in. x 18ft. 0in. x 0ft. 0in.
Recreation
- Level: Main
- Dimensions: 20ft. 11in. x 19ft. 5in. x 0ft. 0in.
Utility room
- Level: Lower
- Dimensions: 2.68 x 1.55
Heating
- Forced Air, Gas
Cooling
- Central Air
Features
- Primary Bedroom - Main Floor
- Basement: Finished,Full,Walk-Out Access,Separate Entrance
- Has fireplace: Yes
Interior area
- Living area range: 2000-2500 null
Video & virtual tour
Property
Parking
- Total spaces: 5
- Parking features: Private Double, Other
- Has garage: Yes
Features
- Patio & porch: Deck, Porch
- Pool features: None
- Waterfront features: None
Lot
- Size: 0 Square Feet
- Features: Arts Centre, Beach, Golf, Hospital, School, Irregular Lot
- Topography: Wooded/Treed
Details
- Additional structures: Shed
- Parcel number: 521130231
Construction
Type & style
- Home type: SingleFamily
- Architectural style: Bungalow-Raised
- Property subtype: Single Family Residence
- Attached to another structure: Yes
Materials
- Brick, Brick Front
- Foundation: Concrete Block
- Roof: Shingle,Asphalt Shingle
Utilities & green energy
- Sewer: Sewer
- Utilities for property: Cell Services, Recycling Pickup, Street Lights
Community & HOA
Location
- Region: Parry Sound
Financial & listing details
- Tax assessed value: C$430,000
- Annual tax amount: C$7,925
- Date on market: 10/7/2026
Price history
Price history is unavailable.
Public tax history
Tax history is unavailable.
Climate risks
Neighborhood: P2A
Nearby schools
GreatSchools rating
No schools nearby
We couldn't find any schools near this home.
Similar homes
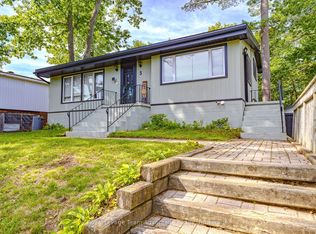
- C$729,9005 bd3 ba-- sqft2 Mann Ave N, Parry Sound, ON P2A 2H3For Sale
 MLS ID #X13573636, eXp Realty. TRREB
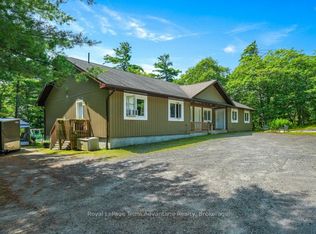
 - C$929,0004 bd3 ba-- sqft120 William St, Parry Sound, ON P2A 1V8For Sale
 MLS ID #X13820920, Royal LePage Team Advantage Realty. TRREB
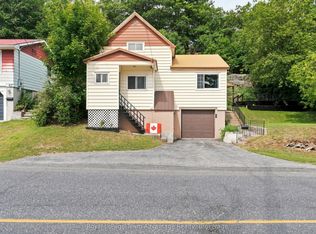
 - C$469,0003 bd2 ba-- sqft55 Highland Cres, Parry Sound, ON P2A 1N7For Sale
 MLS ID #X13864190, Royal LePage Team Advantage Realty. TRREB
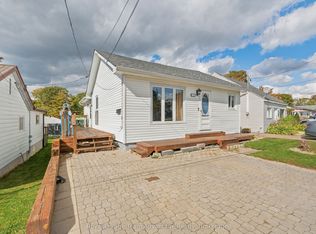
 - C$899,0003 bd3 ba-- sqft6 Ginnie St, Parry Sound, ON P2A 1L1For Sale
 MLS ID #X13677780, Royal LePage Team Advantage Realty. TRREB
