There is something appealing about a home you can make your own especially when the location and space are already in place. Set on a deep in-town lot in Parry Sound, this two-bedroom home offers a practical starting point for buyers who are not afraid of some updating and can see the potential in creating a home that works for their family. The main floor begins with a gorgeous foyer with closets and additional storage, followed by an open living and dining area, a functional kitchen ready for its next chapter, a four-piece bathroom and convenient main-floor laundry. Upstairs are two bedrooms and a three-piece bathroom, while a full basement provides plenty of additional storage. Some renovations have already started, including a newer roof in 2023, while other areas of the home will benefit from updating. Natural gas hot-water radiant heating, municipal water and sewer add to the practical side of in-town living. Outside, the approximately 0.47-acre property is notably deep, offering considerably more outdoor space than you might expect from an in-town home. The added bonus of a rear deck and two sheds provides outdoor storage and a convenient seating area. Located close to schools, downtown amenities and the everyday conveniences of Parry Sound, this is an opportunity for someone willing to put in the work and create a family home over time. The property is being sold in its current condition with the estate making no representations or warranties.
For sale
C$449,000
111 Gibson St, Parry Sound, ON P2A 1X6
2beds
2baths
Single Family Residence
Built in ----
0 Square Feet Lot
$-- Zestimate®
C$--/sqft
C$-- HOA
What's special
Deep in-town lotFunctional kitchenFour-piece bathroomMain-floor laundryRear deck
- 51 days
- 26
- 0
Zillow last checked:
Listing updated:
Listed by:
Royal LePage Team Advantage Realty
Source: TRREB,MLS®#: X13688376 Originating MLS®#: One Point Association of REALTORS
Originating MLS®#: One Point Association of REALTORSFacts & features
Interior
Bedrooms & bathrooms
- Bedrooms: 2
- Bathrooms: 2
Primary bedroom
- Level: Second
- Dimensions: 4.33 x 3.61
Bedroom
- Level: Second
- Dimensions: 2.99 x 3.81
Bedroom
- Level: Main
Bathroom
- Level: Second
- Dimensions: 2.02 x 2.31
Bathroom
- Level: Main
- Dimensions: 1.52 x 2.83
Dining room
- Level: Main
- Dimensions: 3.21 x 3.74
Foyer
- Level: Main
- Dimensions: 1.8 x 3.74
Kitchen
- Level: Main
- Dimensions: 3.37 x 4.89
Laundry
- Level: Main
- Dimensions: 4.83 x 2.96
Living room
- Level: Main
- Dimensions: 5.14 x 3.72
Mud room
- Level: Main
- Dimensions: 2.86 x 5.06
Other
- Level: Basement
- Dimensions: 4.92 x 5.96
Other
- Level: Basement
- Dimensions: 6.28 x 6.9
Other
- Level: Basement
- Dimensions: 3.07 x 4.69
Heating
- Radiant, Gas
Cooling
- Window Unit(s)
Appliances
- Included: Water Heater
Features
- Storage
- Basement: Full,Unfinished,Walk-Up Access
- Has fireplace: No
Interior area
- Living area range: 1100-1500 null
Video & virtual tour
Property
Parking
- Total spaces: 4
- Parking features: Private
Features
- Stories: 2
- Patio & porch: Deck, Enclosed
- Exterior features: Year Round Living, Landscaped
- Pool features: None
- Has view: Yes
- View description: Trees/Woods
- Waterfront features: None
Lot
- Size: 0 Square Feet
- Features: Hospital, Place Of Worship, Park, School, Rec./Commun.Centre, Library, Rectangular Lot
- Topography: Level,Rocky,Rolling,Wooded/Treed
Details
- Additional structures: Shed
- Parcel number: 521120039
Construction
Type & style
- Home type: SingleFamily
- Property subtype: Single Family Residence
Materials
- Brick, Vinyl Siding
- Foundation: Concrete Block, Stone
- Roof: Asphalt Shingle
Utilities & green energy
- Sewer: Sewer
Community & HOA
Community
- Security: Carbon Monoxide Detector(s), Smoke Detector(s)
Location
- Region: Parry Sound
Financial & listing details
- Annual tax amount: C$3,368
- Date on market: 8/18/2026
Price history
Price history is unavailable.
Public tax history
Tax history is unavailable.
Climate risks
Neighborhood: P2A
Nearby schools
GreatSchools rating
No schools nearby
We couldn't find any schools near this home.
Similar homes
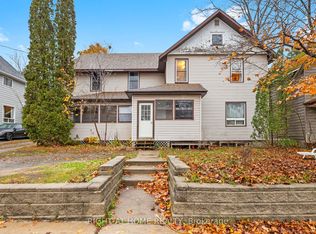
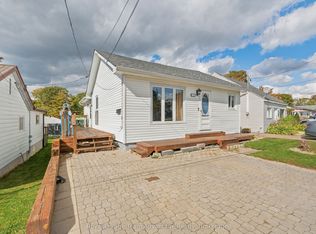
- C$469,0003 bd2 ba-- sqft55 Highland Cres, Parry Sound, ON P2A 1N7For Sale
 MLS ID #X13864190, Royal LePage Team Advantage Realty. TRREB
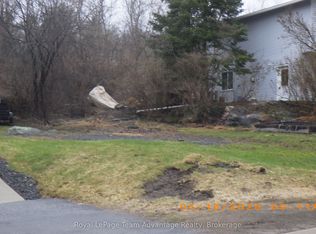
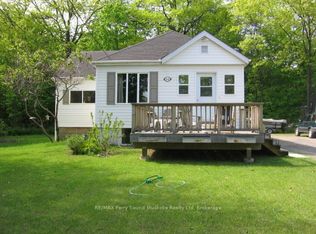
 - C$479,0004 bd2 ba-- sqft94 William St, Parry Sound, ON P2A 1V4For Sale
 MLS ID #X13521438, RE/MAX Parry Sound Muskoka Realty Ltd. TRREB
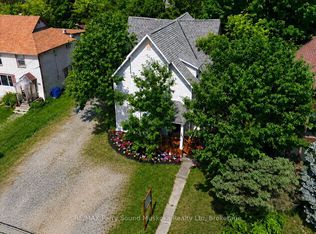
 - C$539,0005 bd2 ba-- sqft50 William St, Parry Sound, ON P2A 1V1For Sale
 MLS ID #X13690320, Century 21 Granite Properties Ltd.. TRREB
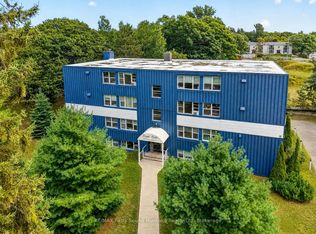
 - C$525,0002 bd2 ba-- sqftKeystone, Parry Sound, ON P2A 3B6For Sale
 MLS ID #X13878320, Royal LePage Team Advantage Realty. TRREB
