Enjoy stunning west-facing views of Georgian Bay from this top-floor spacious 2-bedroom, 2-bathroom condo at Bayhill Condos in Nobel. Ideally located just minutes from Parry Sound, you'll love the convenience of nearby shopping, restaurants, the new Recreation Centre, beaches, walking trails, and direct access to ATV and snowmobile routes. Inside, the 1,050 square foot 2-bedroom unit offers a generous and well-designed layout with comfortable living spaces, two bedrooms, two bathrooms, and a cozy wood-burning fireplace. All-day sun fills the living area with natural light and showcases breathtaking views of Georgian Bay, with front-row seats to spectacular sunsets. The private balcony is the perfect spot to relax and take in the ever-changing scenery year-round. Additional features include in-unit laundry, a single-car garage, a 5' x 10' storage locker conveniently located just outside your front door, and one additional reserved outdoor parking space. This well-maintained condominium offers a low-maintenance lifestyle in a peaceful & quiet setting. Condo fees: $975/mo.
New construction
C$469,900
20 Ryder Dr #3E, McDougall, ON P2A 2W9
2beds
2baths
Apartment
Built in ----
-- sqft lot
$-- Zestimate®
C$--/sqft
C$975/mo HOA
What's special
Generous and well-designed layoutComfortable living spacesCozy wood-burning fireplaceIn-unit laundrySingle-car garage
- 46 days
- 19
- 2
Zillow last checked:
Listing updated:
Listed by:
RE/MAX Parry Sound Muskoka Realty Ltd
Source: TRREB,MLS®#: X13606564 Originating MLS®#: One Point Association of REALTORS
Originating MLS®#: One Point Association of REALTORSFacts & features
Interior
Bedrooms & bathrooms
- Bedrooms: 2
- Bathrooms: 2
Primary bedroom
- Level: Main
- Dimensions: 3.15 x 4.06
Bedroom
- Level: Main
- Dimensions: 3 x 3.3
Bathroom
- Level: Main
- Dimensions: 1.47 x 2.57
Bathroom
- Level: Main
- Dimensions: 1.83 x 2.13
Kitchen
- Level: Main
- Dimensions: 3.35 x 1.3
Living room
- Level: Main
- Dimensions: 5.84 x 5.18
Sunroom
- Level: Main
- Dimensions: 2.18 x 4.93
Heating
- Baseboard, Electric
Cooling
- None
Appliances
- Included: Water Heater Owned
- Laundry: In Hall, Ensuite
Features
- Basement: None
- Has fireplace: Yes
Interior area
- Living area range: 1000-1199 null
Property
Parking
- Total spaces: 2
- Parking features: Other, Assigned
- Has garage: Yes
Features
- Exterior features: Lighting, Privacy, Enclosed Balcony
- Has view: Yes
- View description: Panoramic, Bay, Water, Lake, Trees/Woods
- Has water view: Yes
- Water view: Bay,Water,Lake,Direct
- Waterfront features: None
Lot
- Features: Golf, Hospital, Wooded/Treed, Clear View, Level
Details
- Parcel number: 528050019
Construction
Type & style
- Home type: Apartment
- Architectural style: Other
- Property subtype: Apartment
- Attached to another structure: Yes
Materials
- Concrete
- Foundation: Slab
- Roof: Membrane,Tar/Gravel
Condition
- New Construction
- New construction: Yes
Utilities & green energy
- Utilities for property: Street Lights
Community & HOA
Community
- Security: Carbon Monoxide Detector(s), Smoke Detector(s)
HOA
- Amenities included: Party Room/Meeting Room, Visitor Parking, Bike Storage, Other
- Services included: Common Elements Included, Parking Included
- HOA fee: C$975 monthly
- HOA name: unknown
Location
- Region: Mcdougall
Financial & listing details
- Annual tax amount: C$1,842
- Date on market: 7/26/2026
Price history
Price history is unavailable.
Public tax history
Tax history is unavailable.
Climate risks
Neighborhood: P2A
Nearby schools
GreatSchools rating
No schools nearby
We couldn't find any schools near this home.

Similar homes
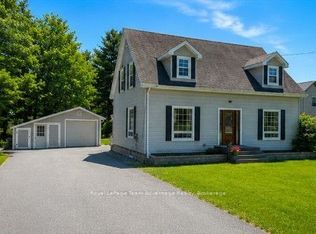
- C$499,9002 bd2 ba-- sqft20 Ryder Dr #3A, McDougall, ON P2A 2W9For Sale
 MLS ID #X13526702, Royal LePage Team Advantage Realty. TRREB
 - C$499,0002 bd2 ba-- sqftThe Breakers, Parry Sound, ON P2A 3B6For Sale
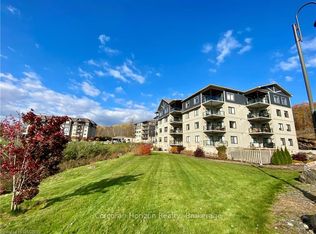 MLS ID #X13655762, Corcoran Horizon Realty. TRREB
 - C$699,0003 bd3 ba-- sqft10 Glenrock Rd, McDougall, ON P0G 1G0For Sale
 MLS ID #X13733458, RE/MAX Parry Sound Muskoka Realty Ltd. TRREB
 - C$479,0004 bd2 ba-- sqft94 William St, Parry Sound, ON P2A 1V4For Sale
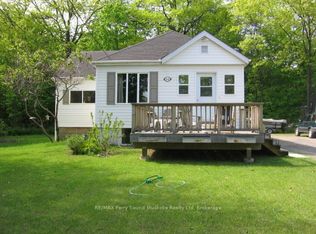 MLS ID #X13521438, RE/MAX Parry Sound Muskoka Realty Ltd. TRREB
