Welcome to 9 George Hunt Drive in McDougall, where thoughtful design, quality craftsmanship and an incredible golf course setting come together. Views of the Parry Sound Golf & Country Club, this newer-built home offers the privacy, space and easy lifestyle so many buyers are looking for. A welcoming foyer with a large closet leads into the heart of the home. The open-concept living room is filled with natural light with beautiful views stretching through the sunroom and out to the deck - an ideal spot to enjoy your morning coffee or unwind at the end of the day. The kitchen was designed with gathering in mind. A large island, walk-in pantry, quality finishes and seamless connection to the dining area make it equally suited for everyday living and entertaining family and friends. The primary suite is a space you'll look forward to retreating to, complete with a spacious walk-in closet and a beautifully finished ensuite featuring double vanities, a private water closet, a jacuzzi tub and a glass walk-in shower. The home's layout is both practical and private. Two additional bedrooms and a full bathroom and a den/office are tucked away on the opposite side of the home while the laundry room, convenient two-piece powder room and inside entry from the attached double garage add to the home's everyday functionality. Upstairs, the loft provides flexible space to fit your lifestyle. Whether you need a guest retreat, gym, playroom or creative space, it's ready to adapt as your needs change. Outside, the care and pride of ownership continue. Beautifully landscaped gardens, natural rock accents, multiple sitting areas, a fire pit, a storage shed and a paved driveway. Perfectly located just minutes from Georgian Bay boat launch, Nobel Beach, walking, ATV and snowmobile trails and Parry Sound's shops and amenities. The ideal balance of recreation, convenience and peaceful living.
For sale
C$1,350,000
9 George Hunt Memorial Dr, McDougall, ON P2A 2W9
3beds
3baths
Single Family Residence
Built in ----
1 Square Feet Lot
$-- Zestimate®
C$--/sqft
C$-- HOA
What's special
Incredible golf course settingWalk-in pantryPrivate water closetJacuzzi tubGlass walk-in showerLaundry roomConvenient two-piece powder room
- 20 days |
- 34 |
- 0 |
Zillow last checked:
Listing updated:
Listed by:
Royal LePage Team Advantage Realty
Source: TRREB,MLS®#: X13504678 Originating MLS®#: One Point Association of REALTORS
Originating MLS®#: One Point Association of REALTORSFacts & features
Interior
Bedrooms & bathrooms
- Bedrooms: 3
- Bathrooms: 3
Primary bedroom
- Level: Main
- Dimensions: 4.83 x 4.32
Bedroom
- Level: Main
- Dimensions: 3.82 x 3.44
Bedroom
- Level: Main
- Dimensions: 3.79 x 3.44
Bathroom
- Level: Main
- Dimensions: 2.6 x 2.23
Bathroom
- Level: Main
- Dimensions: 1.71 x 1.47
Bathroom
- Level: Main
- Dimensions: 5.22 x 2.81
Dining room
- Level: Main
- Dimensions: 3.63 x 3.53
Foyer
- Level: Main
- Dimensions: 2.34 x 2.12
Kitchen
- Level: Main
- Dimensions: 5.4 x 3.53
Laundry
- Level: Main
- Dimensions: 2.96 x 3.03
Living room
- Level: Main
- Dimensions: 5.53 x 5.7
Loft
- Level: Second
- Dimensions: 6.93 x 3.98
Office
- Level: Main
- Dimensions: 3.15 x 2.88
Other
- Level: Main
- Dimensions: 8.2 x 7.18
Other
- Level: Second
- Dimensions: 2.49 x 1.31
Other
- Level: Main
- Dimensions: 2.62 x 2.93
Sunroom
- Level: Main
- Dimensions: 2.97 x 5.71
Utility room
- Level: Main
- Dimensions: 2.86 x 1.94
Heating
- Radiant, Propane
Cooling
- Central Air
Appliances
- Included: Water Treatment
Features
- ERV/HRV, Primary Bedroom - Main Floor, Storage
- Flooring: Carpet Free
- Basement: None
- Has fireplace: Yes
- Fireplace features: Propane
Interior area
- Living area range: 2500-3000 null
Video & virtual tour
Property
Parking
- Total spaces: 6
- Parking features: Private, Garage Door Opener
- Has garage: Yes
Features
- Patio & porch: Deck
- Exterior features: Landscaped, Lighting, Privacy, Year Round Living
- Pool features: None
- Has view: Yes
- View description: Golf Course, Trees/Woods
- Waterfront features: None
Lot
- Size: 1 Square Feet
- Features: Beach, Hospital, Rec./Commun.Centre, School, School Bus Route, Wooded/Treed, Irregular Lot
- Topography: Level,Rocky,Wooded/Treed
Details
- Additional structures: Shed
- Parcel number: 521020082
- Other equipment: Generator - Full, Propane Tank
Construction
Type & style
- Home type: SingleFamily
- Architectural style: Bungalow
- Property subtype: Single Family Residence
Materials
- Wood
- Foundation: Insulated Concrete Form
- Roof: Asphalt Rolled
Utilities & green energy
- Sewer: Septic
- Water: Drilled Well
- Utilities for property: Cell Services, Internet High Speed
Community & HOA
Community
- Security: Carbon Monoxide Detector(s), Smoke Detector(s)
Location
- Region: Mcdougall
Financial & listing details
- Tax assessed value: C$587,000
- Annual tax amount: C$4,703
- Date on market: 6/30/2026
Royal LePage Team Advantage Realty
Royal LePage Team Advantage Realty
By pressing Contact Agent, you agree that the real estate professional identified above may call/text you about your search, which may involve use of automated means and pre-recorded/artificial voices. You don't need to consent as a condition of buying any property, goods, or services. Message/data rates may apply. You also agree to our Terms of Use. Zillow does not endorse any real estate professionals. We may share information about your recent and future site activity with your agent to help them understand what you're looking for in a home.
Price history
Price history is unavailable.
Public tax history
Tax history is unavailable.
Climate risks
Neighborhood: P2A
Nearby schools
GreatSchools rating
No schools nearby
We couldn't find any schools near this home.
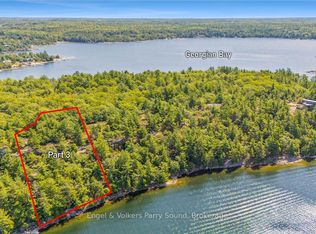
- C$699,0001.61 Square Feet1 Ma Ln, McDougall, ON P2A2W9Lot/Land
- C$735,0001.433 Square Feet3 Ma Ln, McDougall, ON P2A2W9Lot/Land
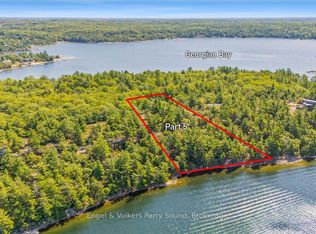
- C$825,0001.63 Square Feet5 Ma Ln, McDougall, ON P2A2W9Lot/Land
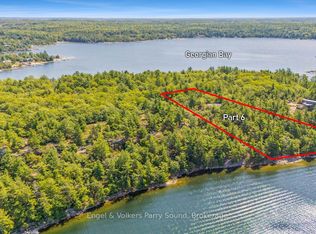
- C$775,0001.95 Square Feet7 Ma Ln, McDougall, ON P2A2W9Lot/Land
- C$529,0002 bd2 ba-- sqft20 Ryder Dr #3A, McDougall, ON P2A2W9For Sale
- C$1,295,0005 bd3 ba-- sqft19 Ryder Dr, McDougall, ON P2A2W9For Sale
- C$199,0000.769 Square Feet49 Pineridge Dr, McDougall, ON P2A2W9Lot/Land
- C$729,0003 bd2 ba-- sqft10 Glenrock Rd, McDougall, ON P0G1G0For Sale
Similar homes
- C$1,295,0005 bd3 ba-- sqft19 Ryder Dr, McDougall, ON P2A 2W9For Sale
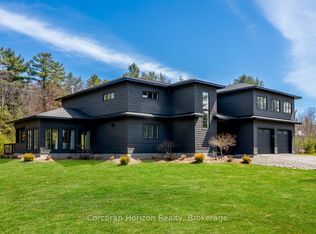 MLS ID #X13414734, Corcoran Horizon Realty. TRREB
 - C$1,249,0003 bd3 ba-- sqft270 Nobel Rd, McDougall, ON P2A 2W9For Sale
 MLS ID #X13410522, RE/MAX Parry Sound Muskoka Realty Ltd. TRREB
 - C$1,399,9005 bd3 ba-- sqft1 Windy Ln, McDougall, ON P2A 2W9For Sale
 MLS ID #X13417220, SUTTON GROUP - SUMMIT REALTY INC.. TRREB
 - C$1,099,0003 bd3 ba-- sqft7 Limbert Rd, McDougall, ON P2A 2W9For Sale
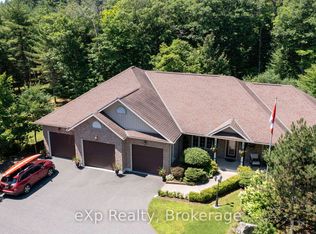 MLS ID #X13208264, eXp Realty. TRREB
 - C$799,0003 bd2 ba-- sqft109 North Rd N, McDougall, ON P2A 2W9For SaleMLS ID #X13497192, RE/MAX Parry Sound Muskoka Realty Ltd. TRREB
- C$719,0003 bd3 ba-- sqft12 Taylor Cres, McDougall, ON P2A 2W9For SaleMLS ID #X12952590, Royal LePage Team Advantage Realty. TRREB
- C$775,0003 bd2 ba-- sqft27 Burnside Bridge Rd, McDougall, ON P2A 2W9New ConstructionMLS ID #X13555700, Royal LePage Team Advantage Realty. TRREB
- C$1,278,0004 bd3 ba-- sqft13 Peninsula Shores Rd E, McDougall, ON P2A 2W7New ConstructionMLS ID #X13185328, RE/MAX Parry Sound Muskoka Realty Ltd. TRREB
- C$1,199,0003 bd2 ba-- sqft40 Beaver Trl, McDougall, ON P2A 2W7For SaleMLS ID #X13457156, RE/MAX Parry Sound Muskoka Realty Ltd. TRREB
- C$1,290,0004 bd2 ba-- sqft4 C Ln #263, Parry Island First Nation, ON P0G 1G0For SaleMLS ID #X13548738, Engel & Volkers Parry Sound. TRREB
- C$799,0004 bd3 ba-- sqft1 Glenrock Rd, McDougall, ON P0G 1G0For SaleMLS ID #X13466992, Royal LePage Team Advantage Realty. TRREB
- C$729,0003 bd2 ba-- sqft10 Glenrock Rd, McDougall, ON P0G 1G0For SaleMLS ID #X13479206, RE/MAX Parry Sound Muskoka Realty Ltd. TRREB
- C$1,100,0003 bd2 ba-- sqft17 Hunter Dr, Seguin, ON P2A 0B2For SaleMLS ID #X13488930, Royal LePage Team Advantage Realty. TRREB
- C$799,0002 bd2 ba-- sqft25 Limbert Rd, McDougall, ON P2A 2W9For SaleMLS ID #X13243278, Royal LePage Team Advantage Realty. TRREB
- C$999,9003 bd2 ba-- sqft1 Wren Pl, McDougall, ON P2A 2W7For SaleMLS ID #X13132608, Royal LePage Team Advantage Realty. TRREB
- C$1,249,0003 bd3 ba-- sqft68 Shebeshekong Rd S, Carling, ON P0G 1G0For SaleMLS ID #X13130684, Royal LePage Team Advantage Realty. TRREB
- C$1,450,0005 bd1 ba-- sqft48 Fred Dubie Rd E, Carling, ON P0G 1G0For SaleMLS ID #X13122706, RE/MAX Parry Sound Muskoka Realty Ltd. TRREB
- C$1,100,0004 bd2 ba-- sqft47 Ridgeway Dr, Carling, ON P0G 1G0For SaleMLS ID #X13127816, Royal LePage Team Advantage Realty. TRREB
- C$1,378,0002 bd2 ba-- sqft170 Bunny Trl, McDougall, ON P2A 2W7For SaleMLS ID #X12946686, RE/MAX COUNTRY CLASSICS LTD.. TRREB
- C$1,295,0003 bd3 ba1.3k sqft235 Loch Erne Rd, McDougall, ON P2A 2W7For SaleMLS ID #40823547, Angel Variyski, Broker, Right at Home Realty. ITSO
