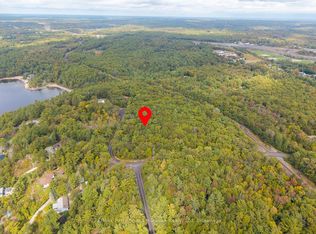
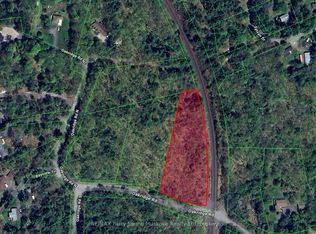
If you've been looking for a little more space, a little more privacy and a home where everyday living feels comfortable and uncomplicated, 10 Oakridge Road is worth a closer look. Set on 1.152 acres in a quiet rural neighbourhood just outside Parry Sound, this welcoming bungalow offers the breathing room of country living while keeping town conveniences close by. With 1,500 sqft on the main floor, the layout is practical and inviting. The spacious living room features a large picture window overlooking the front yard, while the kitchen and dining area offer plenty of room for everyday meals and gathering with family and friends. 3 bedrooms and 2.5 bathrooms are conveniently located on the main level, including a generous primary with its own ensuite, walk-in closet and direct access to the back deck. Outside, there's room to enjoy the property without feeling overwhelmed by it. The landscaped lawn provides open space to enjoy, while the surrounding trees create a peaceful, natural backdrop. The large back deck extends your living space outdoors, with room for summer barbecues, outdoor dining or simply relaxing at the end of the day. The attached double garage provides plenty of space for vehicles and storage, and the full basement adds flexibility with a partially finished recreation area and additional space to develop or use as needed. With main-floor laundry, central air conditioning, propane forced-air heating, this home offers practical features that make everyday living easier. Whether you're making a move to the Parry Sound Area, looking to simplify life with fewer stairs or just hoping to find a home with more room around you, 10 Oakridge Road offers a comfortable place to settle in and enjoy the next chapter.
For sale
C$749,000
10 Oakridge Rd, McDougall, ON P2A 2W9
3beds
3baths
Single Family Residence
Built in ----
1 Square Feet Lot
$-- Zestimate®
C$--/sqft
C$-- HOA
What's special
Welcoming bungalowWalk-in closetMain-floor laundryCentral air conditioningPropane forced-air heating
- 4 days
- 3
- 0
Zillow last checked:
Listing updated:
Listed by:
Royal LePage Team Advantage Realty
Source: TRREB,MLS®#: X14028726 Originating MLS®#: One Point Association of REALTORS
Originating MLS®#: One Point Association of REALTORSFacts & features
Interior
Bedrooms & bathrooms
- Bedrooms: 3
- Bathrooms: 3
Heating
- Forced Air, Propane
Cooling
- Central Air
Appliances
- Included: Water Heater, Water Softener
Features
- Central Vacuum, Floor Drain, Primary Bedroom - Main Floor, Separate Hydro Meter, Storage, Workbench
- Basement: Full,Unfinished,Development Potential,Partially Finished
- Has fireplace: No
Interior area
- Living area range: 1500-2000 null
Video & virtual tour
Property
Parking
- Total spaces: 8
- Parking features: Private, Garage Door Opener
- Has garage: Yes
Features
- Patio & porch: Deck
- Exterior features: Privacy, Year Round Living
- Pool features: None
- Has view: Yes
- View description: Trees/Woods
- Waterfront features: None
Lot
- Size: 1 Square Feet
- Features: Golf, Hospital, Level, School Bus Route, Wooded/Treed, Irregular Lot
- Topography: Level,Wooded/Treed
Details
- Additional structures: Other, Shed
- Parcel number: 521040237
- Other equipment: Air Exchanger, Generator - Full, Propane Tank, Sewage Pump, Sump Pump
Construction
Type & style
- Home type: SingleFamily
- Architectural style: Bungalow
- Property subtype: Single Family Residence
Materials
- Stone, Vinyl Siding
- Foundation: Poured Concrete
- Roof: Asphalt Shingle
Utilities & green energy
- Sewer: Septic
- Water: Drilled Well
- Utilities for property: Cell Services, Internet Other, Phone Available
Community & HOA
Community
- Security: Carbon Monoxide Detector(s), Smoke Detector(s)
Location
- Region: Mcdougall
Financial & listing details
- Tax assessed value: C$302,000
- Annual tax amount: C$2,593
- Date on market: 10/13/2026
Price history
Price history is unavailable.
Public tax history
Tax history is unavailable.
Climate risks
Neighborhood: P2A
Nearby schools
GreatSchools rating
No schools nearby
We couldn't find any schools near this home.

Similar homes
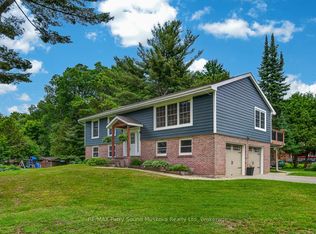
- C$749,0003 bd2 ba-- sqft109A North Rd N, McDougall, ON P2A 2W9For Sale
 MLS ID #X13497192, RE/MAX Parry Sound Muskoka Realty Ltd. TRREB
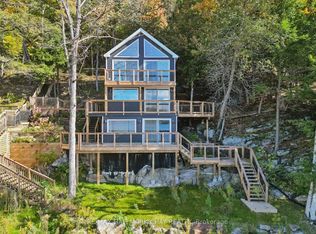
 - C$849,9003 bd2 ba-- sqft62 Mill Lake Trl, McDougall, ON P2A 2W9For Sale
 MLS ID #X14032854, RE/MAX HALLMARK CHAY REALTY. TRREB
 - C$719,0003 bd3 ba-- sqft12 Taylor Cres, McDougall, ON P2A 2W9For Sale
 MLS ID #X12952590, Royal LePage Team Advantage Realty. TRREB
 - C$749,0002 bd2 ba-- sqft25 Limbert Rd, McDougall, ON P2A 2W9For Sale
 MLS ID #X13243278, Royal LePage Team Advantage Realty. TRREB
