A Little Bit of Country, a Whole Lot of Charm!If you've been dreaming of a little more space, a little more privacy, and a lifestyle that gets you outdoors, this adorable Seguin property might just steal your heart!Tucked away on 2.3 beautifully treed acres, this inviting 2-bedroom, 2-bathroom home is the perfect blend of cozy country living and everyday comfort. Step inside to discover a bright, welcoming interior filled with natural light, an open-concept living and dining area, and a functional kitchen with an island that's perfect for morning coffee and casual conversations. Two comfortable bedrooms, a full bathroom, and convenient main-floor laundry make everyday living a breeze.The finished lower level offers even more room to make your own, featuring a spacious family room, a versatile flex space ideal for a home office, hobby room, or creative retreat, a second bathroom, and plenty of storage.But the real magic? It's waiting right outside your door. With 2.3 acres to explore and access to trails right from your backyard, adventure is never far away. Morning walks through the woods, afternoons exploring the trails, evenings on the deck, and weekends spent enjoying everything cottage country has to offer. Here, there's no need to pack up the car to find a little nature. You're already home.Private without feeling isolated, charming without trying too hard, and offering plenty of space to live life your way, this is the kind of property that reminds you why people fall in love with Seguin.Your own little slice of cottage country is calling.
For sale
C$549,000
393 Rankin Lake Rd, Seguin, ON P2A 0B2
3beds
2baths
Single Family Residence
Built in ----
4.54 Acres Lot
$-- Zestimate®
C$--/sqft
C$-- HOA
What's special
Two comfortable bedroomsConvenient main-floor laundryFinished lower levelSpacious family roomSecond bathroomPlenty of storage
- 1 day
- 10
- 0
Zillow last checked:
Listing updated:
Listed by:
Revel Realty Inc
Source: TRREB,MLS®#: X14087274 Originating MLS®#: One Point Association of REALTORS
Originating MLS®#: One Point Association of REALTORSFacts & features
Interior
Bedrooms & bathrooms
- Bedrooms: 3
- Bathrooms: 2
Heating
- Forced Air, Propane
Cooling
- None
Features
- Primary Bedroom - Main Floor, Storage
- Basement: Partially Finished,Full
- Has fireplace: No
Interior area
- Living area range: 1100-1500 null
Property
Parking
- Total spaces: 5
- Parking features: Private, Private Double
Features
- Stories: 2
- Pool features: None
- Has view: Yes
- View description: Forest, Trees/Woods
Lot
- Size: 4.54 Acres
- Features: Irregular Lot
- Topography: Level,Wooded/Treed
Details
- Parcel number: 521800572
Construction
Type & style
- Home type: SingleFamily
- Property subtype: Single Family Residence
Materials
- Wood
- Foundation: Concrete
- Roof: Metal
Utilities & green energy
- Sewer: Septic
Community & HOA
Location
- Region: Seguin
Financial & listing details
- Annual tax amount: C$1,516
- Date on market: 10/16/2026
Price history
Price history is unavailable.
Public tax history
Tax history is unavailable.
Climate risks
Neighborhood: P2A
Nearby schools
GreatSchools rating
No schools nearby
We couldn't find any schools near this home.


Similar homes
- C$674,9003 bd2 ba-- sqft59 Black Rd, Seguin, ON P2A 0B2For Sale
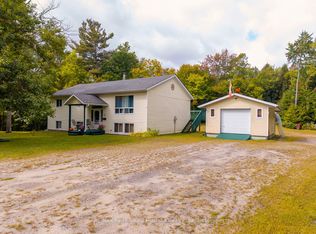 MLS ID #X13509344, RE/MAX Parry Sound Muskoka Realty Ltd. TRREB
 - C$649,0003 bd1 ba-- sqft27 Lower Ln, Seguin, ON P2A 0B2For Sale
 MLS ID #X13558352, Engel & Volkers Parry Sound. TRREB
 - C$699,9004 bd3 ba-- sqft290 Rankin Lake Rd, Seguin, ON P2A 0B2New Construction
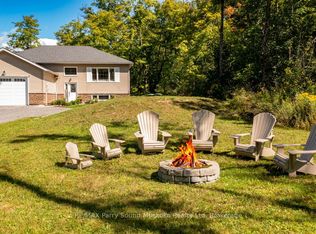 MLS ID #X13746452, RE/MAX Parry Sound Muskoka Realty Ltd. TRREB
 - C$449,0002 bd1 ba-- sqft87 Millies Rd, Seguin, ON P2A 2W8For Sale
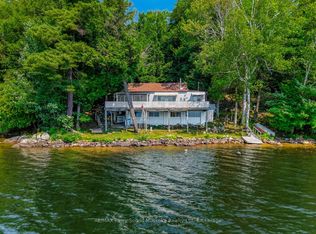 MLS ID #X13736016, RE/MAX Parry Sound Muskoka Realty Ltd. TRREB
