HORSESHOE LAKE COTTAGE RETREAT/GETAWAY/SUMMER HOME! 195 ft. Granite Sand mix shoreline, Easy access to water's edge, Sandy beach area, Lovingly Cared For Custom built 3 bedroom 2 baths gem, Large Captivating Great Room with Vaulted Ceilings, perfect for family gatherings, Wall of windows overlook Lake, Updated through out, Heated & insulated for extended 3 season use, Heat up & cool down by the two 12000 BTU heat pumps, Outstanding detached shop + 2nd level loft + Bunkie/Guest room, Multiple decks & areas for relaxation, Golf practice zone, Horseshoe pit, Excellent waterfront sundeck, Gentle & easy access to water's edge, Ideal Protected Bay with granite point of land, Extensive Docking system, Includes most furnishings, Alum boat & motor, *This Boat Access Retreat is 5 min boat ride to Horseshoe Pines Marina or landing, Horseshoe Lake offers full service Marina, 'Muskoka Haus' Lakeside Restaurant, Mins to Parry Sound for amenities, Town of Rosseau for shopping, 'Crossroads Restaurant', Muskoka Lakes Exploring, Make Cottage Dreams Come True! on Desirable Large Horseshoe Lake!
For sale
C$949,000
383 Horseshoe Lake Rd, Seguin, ON P2A 2W8
3beds
2baths
Single Family Residence
Built in ----
1 Square Feet Lot
$-- Zestimate®
C$--/sqft
C$-- HOA
What's special
Sandy beach areaUpdated throughoutGolf practice zoneHorseshoe pitExcellent waterfront sundeckExtensive docking system
- 81 days
- 14
- 0
Zillow last checked:
Listing updated:
Listed by:
RE/MAX Parry Sound Muskoka Realty Ltd
Source: TRREB,MLS®#: X13495636 Originating MLS®#: One Point Association of REALTORS
Originating MLS®#: One Point Association of REALTORSFacts & features
Interior
Bedrooms & bathrooms
- Bedrooms: 3
- Bathrooms: 2
Primary bedroom
- Level: Main
- Dimensions: 3.39 x 2.93
Bedroom 2
- Level: Main
- Dimensions: 3.62 x 2.56
Bedroom 3
- Level: Second
- Dimensions: 5.77 x 3.4
Bathroom
- Level: Main
- Dimensions: 2.81 x 1.2
Bathroom
- Level: Main
- Dimensions: 2.74 x 2.32
Dining room
- Level: Main
- Dimensions: 3.14 x 2.96
Foyer
- Level: Main
- Dimensions: 3.46 x 1.75
Kitchen
- Level: Main
- Dimensions: 4.55 x 4.09
Laundry
- Level: Ground
- Dimensions: 2 x 2
Living room
- Level: Main
- Dimensions: 7 x 5.79
Heating
- Baseboard, Electric
Cooling
- Wall Unit(s)
Features
- Primary Bedroom - Main Floor
- Basement: None
- Has fireplace: Yes
- Fireplace features: Electric
Interior area
- Living area range: 1500-2000 null
Property
Parking
- Parking features: Garage
- Has garage: Yes
Features
- Stories: 1.5
- Exterior features: Private Dock
- Pool features: None
- Has view: Yes
- View description: Lake, Trees/Woods
- Has water view: Yes
- Water view: Lake,Direct
- Waterfront features: Dock, Stairs to Waterfront, Direct, Lake
- Body of water: Horseshoe Lake
Lot
- Size: 1 Square Feet
- Features: Irregular Lot
Details
- Parcel number: 521770031
Construction
Type & style
- Home type: SingleFamily
- Property subtype: Single Family Residence
Materials
- Wood
- Foundation: Piers
- Roof: Asphalt Shingle
Utilities & green energy
- Sewer: Septic
- Water: Lake/River
Community & HOA
Location
- Region: Seguin
Financial & listing details
- Tax assessed value: C$281,000
- Annual tax amount: C$1,645
- Date on market: 6/26/2026
Price history
Price history is unavailable.
Public tax history
Tax history is unavailable.
Climate risks
Neighborhood: P2A
Nearby schools
GreatSchools rating
No schools nearby
We couldn't find any schools near this home.


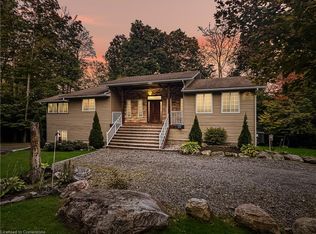
Similar homes
- C$899,0003 bd4 ba-- sqft8 Bartlett Dr, Seguin, ON P2A 2W8For Sale
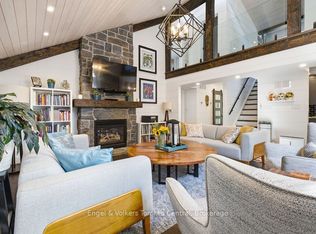 MLS ID #X13656262, Engel & Volkers Toronto Central. TRREB
 - C$759,9993 bd2 ba-- sqft41 Maureen Dr, Seguin, ON P2A 2W8For Sale
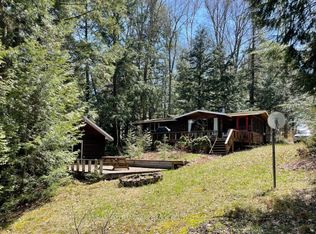 MLS ID #X13751052, RE/MAX HALLMARK YORK GROUP REALTY LTD.. TRREB
 - C$649,9004 bd6 ba-- sqft889 Horseshoe Lake Rd #185, Seguin, ON P2A 2W8For Sale
 MLS ID #X13626778, RE/MAX Parry Sound Muskoka Realty Ltd. TRREB
 - C$919,0003 bd2 ba-- sqft7 Baby Lake Rd, Seguin, ON P2A 2W8For Sale
 MLS ID #X13450780, Harvey Kalles Real Estate Ltd.. TRREB
