Welcome to 16 Grand St. Newly renovated bungalow with 2 bedroom, 1 bath with two additional newly built bunkies. Step inside to an inviting open-concept layout featuring cathedral ceilings, an all-pine interior and new vinyl flooring. The kitchen includes a built-in dishwasher, all white appliances, stackable washer / dryer while the updated bathroom offers a walk-in glass shower. New garden doors off the dining area open to a wrap around covered porch with wheelchair ramp. the perfect spot to enjoy a morning coffee, watch the rain fall or take in the beauty of a fresh snowfall. The wraparound porch offers even more space to relax and enjoy the natural surroundings. Two heated and air-conditioned bunkies offer flexible space for guests. The 10' x 20' bunkie (built 2024) features a whitewashed wood interior, kitchenette and three-piece bathroom with a clawfoot tub, while the 9' x 12' finished bunkie (built 2020) with bed and room for storage. Make use of the single detached garage with an attached covered carport / lean-to. Updates include newer vinyl siding (2022), a metal roof (2022), septic bed (pumped & new bed - 2025) and windows (2021). Take advantage of low northern electricity rates while enjoying the comforts of this welcoming property. A circular driveway provides plenty of parking and welcomes you to this charming bungalow, where rustic warmth and thoughtful updates come together. Experience the charm of a small-town community with a park, marina, beach with private and public boat launch access, LCBO, antique shop and farmers' market nearby. Whether you're seeking a year-round home or a place to escape, this property offers a wonderful opportunity to enjoy life just a five-minute stroll from Lake Rosseau. Discover a peaceful retreat tucked among the trees on a quiet private street - maintained year round, just off Highway 141. OFSCA Snowmobile and nature trails are nearby.
For sale
C$799,999
16 Grand St, Seguin, ON P0C 1J0
4beds
2baths
Single Family Residence
Built in ----
0.54 Acres Lot
$-- Zestimate®
C$--/sqft
C$-- HOA
What's special
Newly renovated bungalowInviting open-concept layoutCathedral ceilingsAll-pine interiorNew vinyl flooringAll white appliances
- 12 days
- 36
- 2
Zillow last checked:
Listing updated:
Listed by:
RIGHT AT HOME REALTY INC.
Source: TRREB,MLS®#: X14125938 Originating MLS®#: Toronto Regional Real Estate Board
Facts & features
Interior
Bedrooms & bathrooms
- Bedrooms: 4
- Bathrooms: 2
Heating
- Forced Air, Electric
Cooling
- Wall Unit(s)
Features
- Primary Bedroom - Main Floor, Wheelchair Access
- Flooring: Carpet Free
- Basement: Crawl Space
- Has fireplace: No
Interior area
- Living area range: 700-1100 null
Video & virtual tour
Property
Parking
- Total spaces: 10
- Parking features: Circular Driveway
- Has garage: Yes
Accessibility
- Accessibility features: Level Within Dwelling
Features
- Patio & porch: Porch
- Exterior features: Privacy, Year Round Living, Private Dock, Public Dock
- Pool features: None
- Has view: Yes
- View description: Trees/Woods
- Water view: Obstructive
- Waterfront features: Beach Front, Marina Services, Boat Launch, Indirect, WaterfrontCommunity, Lake
- Body of water: Lake Rosseau
Lot
- Size: 0.54 Acres
- Features: Beach, Golf, Lake Access, Library, Marina, Irregular Lot
- Topography: Sloping
Details
- Additional structures: Out Buildings, Aux Residences, Garden Shed
- Parcel number: 521990816
Construction
Type & style
- Home type: SingleFamily
- Architectural style: Bungalow
- Property subtype: Single Family Residence
Materials
- Vinyl Siding
- Foundation: Concrete Block
- Roof: Metal
Utilities & green energy
- Sewer: Septic
- Water: Drilled Well
Community & HOA
Location
- Region: Seguin
Financial & listing details
- Annual tax amount: C$1,080
- Date on market: 10/28/2026
Price history
Price history is unavailable.
Public tax history
Tax history is unavailable.
Climate risks
Neighborhood: P0C
Nearby schools
GreatSchools rating
No schools nearby
We couldn't find any schools near this home.

Similar homes
- C$749,9003 bd1 ba-- sqft10 Magor Dr, Seguin, ON P0C 1J0For Sale
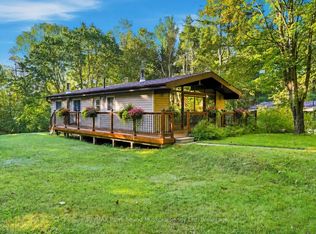 MLS ID #X13782380, RE/MAX Parry Sound Muskoka Realty Ltd. TRREB
- C$699,9993 bd2 ba-- sqft23 Lock St, Seguin, ON P0C 1J0For Sale
 MLS ID #X13684550, CV Real Estate. TRREB
- C$769,9003 bd2 ba-- sqft15 Victoria St W, Seguin, ON P0C 1J0For Sale
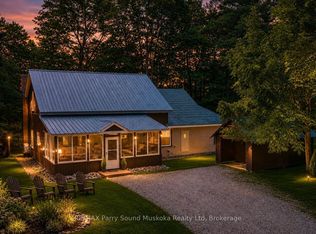 MLS ID #X13626500, RE/MAX Parry Sound Muskoka Realty Ltd. TRREB
- C$759,9993 bd2 ba-- sqft41 Maureen Dr, Seguin, ON P2A 2W8For Sale
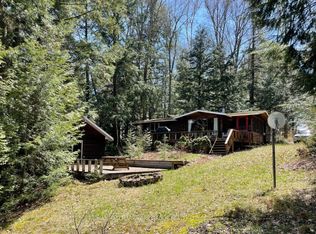 MLS ID #X13751052, RE/MAX HALLMARK YORK GROUP REALTY LTD.. TRREB
