People choose Muskoka for many reasons: to escape the city, embrace the outdoor lifestyle, or simply find peace and quiet. This property offers all of that and more. You'll arrive and feel everyday life just slip away. Set on almost 10 acres and surrounded by trees, this three-bedroom home features a primary suite with ensuite, a family kitchen, and a warm dining and living area complete with a wood stove. Two additional bedrooms and bathroom make up the rest of the property. High ceilings and wood throughout give the home a sense of space, warmth and charm. Large windows make the most of the changing seasons outside. Outside, a large exterior deck with walkout from the living room, provides the perfect spot to take it all in. ATV and walking trails wind through the property, and a charming bridge adds character. A chicken coop, with space that was previously used for a vegetable plot and greenhouse, complete the picture for those dreaming of living off the land. Built in 2016 with an ICF foundation and propane radiant floor heat, the home is as practical and economical as it is peaceful. Hydro was connected in spring 2023, and a solar-powered system with back-up generator support for the batteries ensures seamless power when you need it. HRV and on-demand hot water complete the package. The combination of the wood stove and solar system offers a genuine opportunity to reduce household running costs, and with taxes low in this area, the overall cost of living here may surprise you. Just 15 minutes from Port Carling and 30 minutes from Bracebridge, you're never far from anything you need, you just won't need it very often. The good life, in the heart of Muskoka.
For sale
C$829,000
1266 N Shore Rd, Muskoka Lakes, ON P0B 1M0
3beds
2baths
Single Family Residence
Built in ----
12.74 Acres Lot
$-- Zestimate®
C$--/sqft
C$-- HOA
What's special
Surrounded by treesPrimary suite with ensuiteFamily kitchenWood stoveHigh ceilingsWood throughoutLarge windows
- 1 day
- 42
- 5
Zillow last checked:
Listing updated:
Listed by:
RE/MAX Professionals North
Source: TRREB,MLS®#: X14085882 Originating MLS®#: One Point Association of REALTORS
Originating MLS®#: One Point Association of REALTORSFacts & features
Interior
Bedrooms & bathrooms
- Bedrooms: 3
- Bathrooms: 2
Heating
- Radiant, Propane
Cooling
- None
Appliances
- Included: Instant Hot Water
Features
- Primary Bedroom - Main Floor
- Basement: Crawl Space,Exposed Rock
- Has fireplace: Yes
- Fireplace features: Wood Burning Stove
Interior area
- Living area range: 1100-1500 null
Video & virtual tour
Property
Parking
- Total spaces: 12
- Parking features: Front Yard Parking
Features
- Patio & porch: Deck
- Exterior features: Year Round Living, Privacy, Landscaped
- Pool features: None
- Has view: Yes
- View description: Creek/Stream, Forest, Trees/Woods
- Has water view: Yes
- Water view: Creek/Stream
Lot
- Size: 12.74 Acres
- Features: School Bus Route, School, Wooded/Treed, Library, Rectangular Lot
- Topography: Wooded/Treed,Partially Cleared
Details
- Additional structures: Sauna, Other
- Parcel number: 481360532
- Other equipment: Ventilation System
Construction
Type & style
- Home type: SingleFamily
- Architectural style: Bungalow-Raised
- Property subtype: Single Family Residence
Materials
- Wood
- Foundation: Insulated Concrete Form
- Roof: Asphalt Shingle
Utilities & green energy
- Sewer: Septic
- Water: Drilled Well
Community & HOA
Location
- Region: Muskoka Lakes
Financial & listing details
- Annual tax amount: C$2,056
- Date on market: 10/16/2026
Price history
Price history is unavailable.
Public tax history
Tax history is unavailable.
Climate risks
Neighborhood: P0B
Nearby schools
GreatSchools rating
No schools nearby
We couldn't find any schools near this home.
- C$1,095,0003 bd2 ba-- sqft1140 Cowan Park Rd #8, Muskoka Lakes, ON P0B1M0For Sale
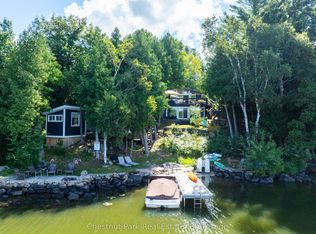
- C$599,0002 bd1 ba-- sqft1082 Cowan Park Rd #3, Muskoka Lakes, ON P0B1M0For Sale

- C$1,307,5003 bd3 ba2k sqft1235 Shea Rd #37, Muskoka Lakes, ON P0B1M0Sold
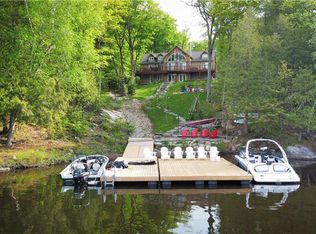
- C$849,9003 bd1 ba-- sqft1216 Shea Rd #1, Muskoka Lakes, ON P0B1M0For Sale

Similar homes
- C$849,9003 bd1 ba-- sqft1216 Shea Rd #1, Muskoka Lakes, ON P0B 1M0For SaleMLS ID #X13776770, Royal LePage Lakes Of Muskoka Realty. TRREB
- C$899,0004 bd1 ba-- sqft1202 Shea Rd #4, Muskoka Lakes, ON P0B 1M0For Sale
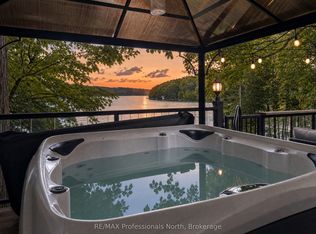 MLS ID #X13782274, RE/MAX Professionals North. TRREB
 - C$849,999-- bd5 ba-- sqft2186 Highway 141 #2180, Muskoka Lakes, ON P0B 1M0For Sale
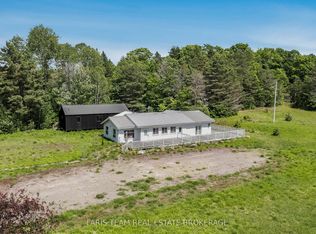 MLS ID #X13707560, FARIS TEAM REAL ESTATE. TRREB
 - C$749,9003 bd3 ba-- sqft260 Stephenson 2 Rd W, Huntsville, ON P0B 1M0New Construction
 MLS ID #X13856936, Re/Max Professionals North. TRREB
