Looking for acreage with a log home? Then look no further, this solid log home on 22+ acres in the Mortimer's Point area is needing an owner to complete it! All the major work is completed -septic, drilled well, underground hydro, walk out lower level, open concept kitchen with island. 3bedrooms, 3 baths (2 complete, 1 to be finished) solid wood floors. Large windows, look out to a classic wraparound deck. Two driveways - off of two roads. A perfect opportunity for a contractor or handy DYIer. Possibility of severing 5 or 10 acre lots. Many more items go with the property; too much to list here!
For sale
C$825,000
1029 Whiteside Rd, Muskoka Lakes, ON P0B 1J0
4beds
3baths
Single Family Residence
Built in ----
22.66 Acres Lot
$-- Zestimate®
C$--/sqft
C$-- HOA
What's special
Log homeWalk out lower levelSolid wood floorsLarge windowsClassic wraparound deck
- 46 days
- 53
- 2
Zillow last checked:
Listing updated:
Listed by:
Royal LePage Lakes Of Muskoka Realty
Source: TRREB,MLS®#: X13762442 Originating MLS®#: One Point Association of REALTORS
Facts & features
Interior
Bedrooms & bathrooms
- Bedrooms: 4
- Bathrooms: 3
Bedroom
- Level: Main
- Dimensions: 3.67 x 2.9
Bedroom 2
- Level: Main
- Dimensions: 3.69 x 3.52
Bedroom 3
- Level: Lower
- Dimensions: 3.29 x 4.05
Bedroom 4
- Level: Lower
- Dimensions: 3.55 x 2.53
Bathroom
- Level: Lower
- Dimensions: 1.6 x 4.06
Bathroom
- Level: Lower
- Dimensions: 1.5 x 2.53
Bathroom
- Level: Main
- Dimensions: 2.9 x 1.8
Dining room
- Level: Main
- Dimensions: 3.77 x 2.52
Kitchen
- Level: Main
- Dimensions: 3.77 x 2.52
Laundry
- Level: Lower
- Dimensions: 2.64 x 2.53
Living room
- Level: Main
- Dimensions: 7 x 4.96
Recreation
- Level: Lower
- Dimensions: 5.02 x 5.34
Utility room
- Level: Lower
- Dimensions: 2.12 x 2.53
Heating
- Forced Air, Propane
Cooling
- Central Air
Appliances
- Included: Water Heater Owned
Features
- Primary Bedroom - Main Floor, Rough-In Bath
- Flooring: Carpet Free
- Basement: Partially Finished
- Has fireplace: No
Interior area
- Living area range: 700-1100 null
Property
Parking
- Total spaces: 8
- Parking features: Front Yard Parking
Accessibility
- Accessibility features: Hard/Low Nap Floors, Level Within Dwelling, Multiple Entrances, Open Floor Plan
Features
- Pool features: None
- Has view: Yes
- View description: Forest, Trees/Woods
Lot
- Size: 22.66 Acres
- Topography: Hilly,Partially Cleared,Rocky,Rolling,Sloping,Wooded/Treed
Details
- Parcel number: 481550663
- Other equipment: Air Exchanger, Propane Tank, Ventilation System
Construction
Type & style
- Home type: SingleFamily
- Architectural style: Bungalow
- Property subtype: Single Family Residence
Materials
- Log
- Foundation: Poured Concrete
- Roof: Asphalt Shingle
Utilities & green energy
- Sewer: Septic
Community & HOA
Location
- Region: Muskoka Lakes
Financial & listing details
- Annual tax amount: C$2,696
- Date on market: 9/9/2026
Price history
Price history is unavailable.
Public tax history
Tax history is unavailable.
Climate risks
Neighborhood: P0B
Nearby schools
GreatSchools rating
No schools nearby
We couldn't find any schools near this home.
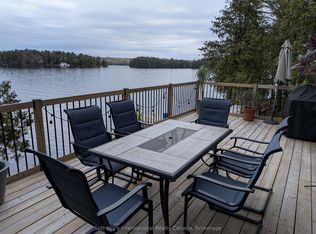
- C$1,995,0003 bd1 ba-- sqft1063 Whiteside Rd, Muskoka Lakes, ON P0B1J0For Sale
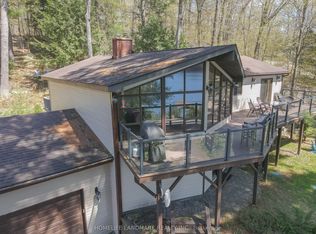
- C$4,999,9995 bd6 ba-- sqft1184 Mortimers Point Rd #9, Muskoka Lakes, ON P0B1J0New Construction
- C$1,398,0005 bd3 ba-- sqft1245 Mortimers Point Rd, Muskoka Lakes, ON P0B1J0For Sale
- C$220,0003.5 acres0 Acton Island Rd N, Muskoka Lakes, ON P0B1J0Lot/Land

Similar homes
- C$978,0006 bd3 ba-- sqft1018 Whites Rd, Muskoka Lakes, ON P0B 1J0For Sale
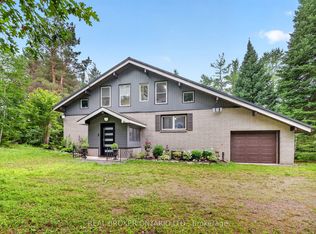 MLS ID #X13851938, REAL BROKER ONTARIO LTD.. TRREB
- C$759,0003 bd2 ba-- sqft1037 Foreman Rd, Muskoka Lakes, ON P0B 1J0For Sale
 MLS ID #X13445972, Royal LePage Lakes Of Muskoka - Clarke Muskoka Realty. TRREB
- C$829,9003 bd2 ba-- sqft1218 Milford Bay Rd #5, Muskoka Lakes, ON P0B 1E0For Sale
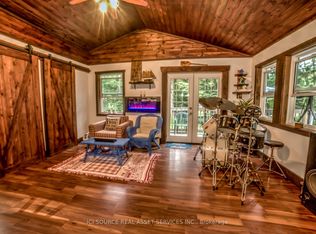 MLS ID #X13554064, ICI SOURCE REAL ASSET SERVICES INC.. TRREB
- C$825,0006 bd3 ba-- sqft1012 Grey St, Muskoka Lakes, ON P0C 1A0For Sale
 MLS ID #X13542050, Royal LePage Lakes Of Muskoka Realty. TRREB
