Less then two hours drive from the GTA enter this charm filled three bedroom hideaway with gorgeous long, island dotted views of Lake Muskoka. Halfway between Bala and Port Carling you find a sweet little cottage set alongside a majestic shoreline that beckons you for a quick dip in the lake or an afternoon boatride chasing the sun. A generous deck provides ample space to relax and enjoy sunrises and nature at it's finest. An additional 2.236 acres across the road allows extra parking, room for garage and possible additonal future living space expansion with some applications already in process. An open concept living area with cozy wood fire, updated bathroom, level lot, plenty of parking, waterside cottage placement and canopied and airy space are just a few of this cottage's features you wont want to miss. This central location gives quick road or boat access to neighbouring Port Carling and Bala providing fun filled days with lots of explorative adventures to follow. Closeby you will find revered golf courses, coveted restaurants and so many action packed activities such as water ski shows, Steamship tours, kyaking, and waterskiing, Not to mention all the winter activities that can be enjoyed with a winterized cottage such as downhill skiing less than an hour and snow shoeing at Johnstons Cranberry Marsh followed by a smash of mulled cider around an open fire. So many options that are yours waiting to discover.
For sale
C$1,995,000
1063 Whiteside Rd, Muskoka Lakes, ON P0B 1J0
3beds
1baths
Single Family Residence
Built in ----
-- sqft lot
$-- Zestimate®
C$--/sqft
C$-- HOA
What's special
Sweet little cottageMajestic shorelineGenerous deckRelax and enjoy sunrisesCozy wood fireUpdated bathroomLevel lot
- 193 days
- 89
- 4
Zillow last checked:
Listing updated:
Listed by:
Sotheby's International Realty Canada
Source: TRREB,MLS®#: X12513662 Originating MLS®#: One Point Association of REALTORS
Originating MLS®#: One Point Association of REALTORSFacts & features
Interior
Bedrooms & bathrooms
- Bedrooms: 3
- Bathrooms: 1
Bedroom
- Level: Main
- Dimensions: 3.93 x 3.45
Bedroom 2
- Level: Main
- Dimensions: 3.47 x 2.59
Bedroom 3
- Level: Main
- Dimensions: 3.47 x 2.26
Bathroom
- Level: Main
- Dimensions: 3.47 x 2.31
Dining room
- Level: Main
- Dimensions: 4.77 x 2.38
Great room
- Level: Main
- Dimensions: 4.92 x 4.77
Kitchen
- Level: Main
- Dimensions: 3.25 x 2.61
Laundry
- Level: Main
- Dimensions: 2.25 x 1.25
Sunroom
- Level: Main
- Dimensions: 5.55 x 2.17
Heating
- Baseboard, Wood
Cooling
- None
Appliances
- Included: Water Heater
Features
- Primary Bedroom - Main Floor
- Basement: Separate Entrance,Unfinished
- Has fireplace: No
Interior area
- Living area range: < 700 null
Property
Parking
- Total spaces: 8
- Parking features: Private
Features
- Exterior features: Private Dock
- Pool features: None
- Water view: Direct
- On waterfront: Yes
- Waterfront features: Boat Launch, Dock, Direct, Lake
- Body of water: Lake Muskoka
Lot
- Features: Lake/Pond, Waterfront, Irregular Lot
Details
- Additional structures: Garden Shed
- Parcel number: 481550684
Construction
Type & style
- Home type: SingleFamily
- Architectural style: Bungalow
- Property subtype: Single Family Residence
Materials
- Other
- Foundation: Perimeter Wall
- Roof: Asphalt Shingle
Utilities & green energy
- Sewer: Septic
- Water: Lake/River
Community & HOA
Location
- Region: Muskoka Lakes
Financial & listing details
- Tax assessed value: C$510,000
- Annual tax amount: C$4,778
- Date on market: 3/16/2026
Price history
Price history is unavailable.
Public tax history
Tax history is unavailable.
Climate risks
Neighborhood: P0B
Nearby schools
GreatSchools rating
No schools nearby
We couldn't find any schools near this home.


Similar homes
- C$1,950,0005 bd3 ba-- sqft42 Todholm Dr, Muskoka Lakes, ON P0B 1J0For Sale
 MLS ID #X13710672, SAVE MAX REAL ESTATE INC.. TRREB
 - C$1,780,0005 bd2 ba-- sqft1 Muskoka Estates Rd, Muskoka Lakes, ON P0B 1J0For Sale
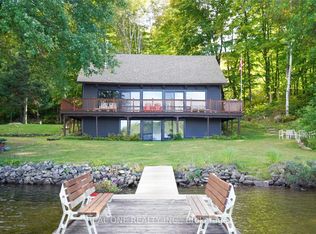 MLS ID #X12964734, REAL ONE REALTY INC.. TRREB
 - C$1,398,0005 bd3 ba-- sqft1245 Mortimers Point Rd, Muskoka Lakes, ON P0B 1J0For Sale
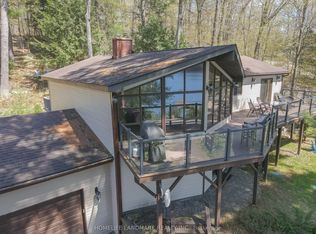 MLS ID #X13685430, HOMELIFE LANDMARK REALTY INC.. TRREB
 - C$1,299,0003 bd1 ba-- sqft1356 & 1357 Peninsula Rd, Muskoka Lakes, ON P0B 1J0For Sale
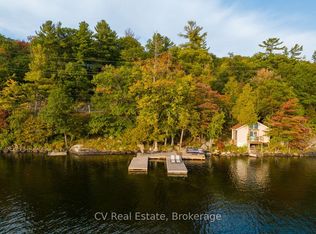 MLS ID #X13743086, CV Real Estate. TRREB
