Live, Work and Unwind in the Heart of Muskoka: Welcome to 1028 Medora Lake Road in Port Carling -a unique recently severed property offering 15+ acres of beautifully treed land, privacy, flexibility and an exceptional country lifestyle, just minutes from Bala and close to the shops, services, dining and recreational amenities of the surrounding Muskoka communities. Built in 2012 and thoughtfully updated in 2026, the main home features 2 bedrooms and 1 bathroom, with a warm, comfortable layout designed for easy year-round living. The lower level includes a self-contained 1-bedroom, 1-bathroom apartment with its own separate entrance, creating excellent options for extended family, guests, rental income, staff accommodation or a private home office.For entrepreneurs, tradespeople, contractors, hobbyists or anyone who needs a serious workspace, the impressive two-bay shop is a true highlight. Equipped with in-floor heating and a Heat Recovery Ventilator system for enhanced air quality and comfort, it offers a practical, efficient environment for year-round projects, storage, equipment or business use.The expansive acreage provides room to explore, relax and enjoy nature, with mature trees creating a peaceful sense of seclusion. Imagine quiet mornings, star-filled evenings, space for outdoor recreation and the freedom to shape the property around your lifestyle.Close to amenities yet surrounded by the calm of the countryside, this versatile Muskoka property is ideal for those who want to live and work in one peaceful, private setting. Whether you are seeking a home-based business opportunity, multi-generational living, added income potential or simply more room to breathe, 1028 Medora Lake Road offers the space, flexibility and location to make it possible.
For sale
C$999,997
1028 Medora Lake Rd, Muskoka Lakes, ON P0B 1K0
3beds
2baths
Single Family Residence
Built in ----
15 Square Feet Lot
$-- Zestimate®
C$--/sqft
C$-- HOA
What's special
Impressive two-bay shopSpace for outdoor recreation
- 101 days
- 5
- 0
Zillow last checked:
Listing updated:
Listed by:
Century 21 Miller Real Estate Ltd.
Source: TRREB,MLS®#: X13554866 Originating MLS®#: Oakville, Milton & District Real Estate Board
Originating MLS®#: Oakville, Milton & District Real Estate BoardFacts & features
Interior
Bedrooms & bathrooms
- Bedrooms: 3
- Bathrooms: 2
Primary bedroom
- Level: Main
- Dimensions: 3.49 x 3.71
Primary bedroom
- Level: Basement
- Dimensions: 4.12 x 3.52
Bedroom 2
- Level: Main
- Dimensions: 3.47 x 3.41
Bathroom
- Level: Main
- Dimensions: 3.44 x 1.68
Bathroom
- Level: Basement
- Dimensions: 3.08 x 2.68
Family room
- Level: Basement
- Dimensions: 4.54 x 3.63
Kitchen
- Level: Basement
- Dimensions: 5.59 x 4.04
Kitchen
- Level: Main
- Dimensions: 3.39 x 3.53
Living room
- Level: Main
- Dimensions: 5.19 x 4.13
Utility room
- Level: Basement
- Dimensions: 3.07 x 2.45
Heating
- Forced Air, Propane
Cooling
- Central Air
Appliances
- Included: Built-In Oven, Water Heater Owned, Water Purifier, Water Softener
Features
- Primary Bedroom - Main Floor
- Flooring: Accessory Apartment, Carpet Free
- Basement: Apartment,Finished,Separate Entrance
- Has fireplace: No
Interior area
- Living area range: 700-1100 null
Video & virtual tour
Property
Parking
- Total spaces: 14
- Parking features: Garage Door Opener
- Has garage: Yes
Features
- Pool features: None
Lot
- Size: 15 Square Feet
- Features: Lake/Pond, Level, Wooded/Treed, Pie Shaped Lot
Details
- Additional structures: Shed
- Parcel number: 481530531
- Other equipment: Air Exchanger, Generator - Full, Propane Tank
Construction
Type & style
- Home type: SingleFamily
- Architectural style: Bungalow-Raised
- Property subtype: Single Family Residence
Materials
- Wood, Cedar
- Foundation: Insulated Concrete Form
- Roof: Metal
Details
- Builder name: Orchard Contracting
Utilities & green energy
- Sewer: Septic
- Water: Drilled Well
Community & HOA
Community
- Security: Carbon Monoxide Detector(s), Smoke Detector(s)
Location
- Region: Muskoka Lakes
Financial & listing details
- Annual tax amount: C$4,133
- Date on market: 7/13/2026
Price history
Price history is unavailable.
Public tax history
Tax history is unavailable.
Climate risks
Neighborhood: P0B
Nearby schools
GreatSchools rating
No schools nearby
We couldn't find any schools near this home.



Similar homes
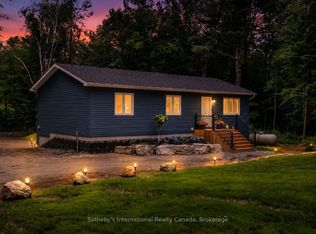
- C$978,0006 bd3 ba-- sqft1018 Whites Rd, Muskoka Lakes, ON P0B 1J0For Sale
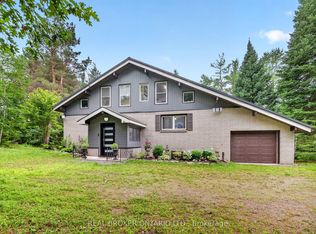 MLS ID #X13851938, REAL BROKER ONTARIO LTD.. TRREB
 - C$825,0004 bd3 ba-- sqft1029 Whiteside Rd, Muskoka Lakes, ON P0B 1J0For Sale
 MLS ID #X13762442, Royal LePage Lakes Of Muskoka Realty. TRREB
 - C$870,0002 bd2 ba-- sqft1160 Butterfly Rd, Muskoka Lakes, ON P0B 1J0For Sale
 MLS ID #X13841408, RE/MAX WEST REALTY INC.. TRREB
 - C$990,0005 bd2 ba-- sqft1326 Windermere Rd #10, Muskoka Lakes, ON P0B 1M0For Sale
 MLS ID #X13715718, FINE HOMES REALESTATE INC.. TRREB
