NEW PRICE!! Surrounded by approximately 8 acres of private countryside, this newly completed (2023) Royal Homes raised bungalow offers a rare combination of modern comfort, quality construction and exceptional potential in a peaceful rural setting. Thoughtfully designed for effortless year-round living, the home embraces a bright, open-concept floor plan where the kitchen, dining and living spaces flow together with ease. Two well-appointed bedrooms, a spacious four-piece bath with jacuzzi tub and convenient main floor laundry create an inviting, low-maintenance lifestyle equally suited to full-time residence or a refined country retreat. Clean architectural lines, contemporary finishes and abundant natural light enhance the home's welcoming atmosphere. The full lower level presents an outstanding opportunity to tailor the home to your evolving needs. With interior and exterior access, plumbing rough-ins already in place and the potential for an additional bedroom and living space (subject to required approvals), the property offers flexibility for extended family, guests or future expansion. Built with longevity and peace of mind in mind, the home features underground hydro service, forced-air propane heating, a 22 kW automatic Generac standby generator, private well, gravity-flow septic system, exterior RV/EV electrical connection and Tarion Warranty coverage through 2030. A rear pressure-treated deck provides the perfect setting to enjoy the surrounding landscape and quiet natural beauty.Privately positioned on a year-round municipally maintained road, this offering presents an exceptional opportunity to enjoy the serenity of country living without compromising modern convenience. Whether you're seeking a full-time residence, a weekend escape or a property with the flexibility to grow alongside your lifestyle, this is a home designed to evolve with you. Conveniently located within walking distance of a public access to the Moon River.
For sale
C$699,000
1222 Moon River Rd, Muskoka Lakes, ON P0C 1A0
2beds
1baths
Single Family Residence
Built in ----
1.38 Acres Lot
$-- Zestimate®
C$--/sqft
C$-- HOA
What's special
Bright open-concept floor planTwo well-appointed bedroomsConvenient main floor laundryClean architectural linesContemporary finishesAbundant natural lightRear pressure-treated deck
- 55 days
- 36
- 2
Zillow last checked:
Listing updated:
Listed by:
Sotheby's International Realty Canada
Source: TRREB,MLS®#: X13577364 Originating MLS®#: One Point Association of REALTORS
Originating MLS®#: One Point Association of REALTORSFacts & features
Interior
Bedrooms & bathrooms
- Bedrooms: 2
- Bathrooms: 1
Bedroom
- Level: Main
- Dimensions: 3.7 x 4.06
Bedroom 2
- Level: Main
- Dimensions: 3.7 x 2.7
Bathroom
- Level: Main
- Dimensions: 1.8 x 4.78
Other
- Level: Main
Dining room
- Level: Main
- Dimensions: 3.7 x 2.59
Foyer
- Level: Main
Foyer
- Level: Main
- Dimensions: 3.13 x 1.23
Kitchen
- Level: Main
- Dimensions: 3.7 x 2.45
Laundry
- Level: Main
- Dimensions: 1.96 x 2.23
Living room
- Level: Main
- Dimensions: 4 x 3.09
Heating
- Forced Air, Propane
Cooling
- None
Features
- Primary Bedroom - Main Floor
- Basement: Development Potential,Walk-Out Access,Unfinished
- Has fireplace: No
Interior area
- Living area range: 700-1100 null
Video & virtual tour
Property
Parking
- Total spaces: 8
Features
- Patio & porch: Deck
- Exterior features: Year Round Living
- Pool features: None
- Waterfront features: None
Lot
- Size: 1.38 Acres
- Features: Irregular Lot
Details
- Parcel number: 481530002
- Other equipment: Generator - Full, Propane Tank
Construction
Type & style
- Home type: SingleFamily
- Architectural style: Bungalow
- Property subtype: Single Family Residence
Materials
- Vinyl Siding
- Foundation: Poured Concrete
- Roof: Asphalt Shingle
Utilities & green energy
- Sewer: Septic
- Water: Drilled Well
Community & HOA
Location
- Region: Muskoka Lakes
Financial & listing details
- Tax assessed value: C$247,000
- Annual tax amount: C$1,763
- Date on market: 7/17/2026
Price history
Price history is unavailable.
Public tax history
Tax history is unavailable.
Climate risks
Neighborhood: P0C
Nearby schools
GreatSchools rating
No schools nearby
We couldn't find any schools near this home.
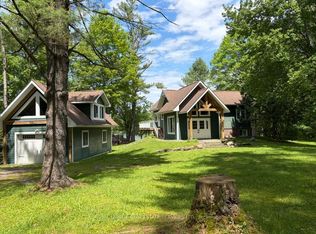
- C$1,489,0004 bd2 ba-- sqft1383 Moon River Rd, Muskoka Lakes, ON P0C1A0For Sale
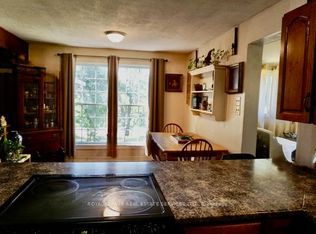
- C$459,0003 bd1 ba-- sqft1116 Moon River Rd, Muskoka Lakes, ON P0C1A0For Sale
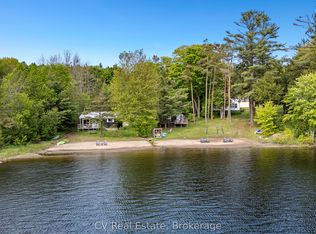
- C$1,995,00012 bd5 ba-- sqft1113 Moon River Rd, Muskoka Lakes, ON P0C1A0For Sale
- C$479,9992 bd1 ba-- sqft1219 Medora Lake Rd, Muskoka Lakes, ON P0C1A0For Sale

Similar homes
- C$699,9003 bd3 ba-- sqft1006 River St, Muskoka Lakes, ON P0C 1A0For Sale
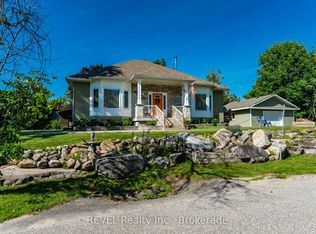 MLS ID #X13209248, REVEL Realty Inc., Brokerage. TRREB
 - C$719,0004 bd3 ba-- sqft3160 Muskoka Rd #169, Muskoka Lakes, ON P0C 1A0For Sale
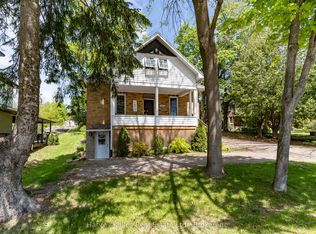 MLS ID #X13437748, Harvey Kalles Real Estate Ltd.. TRREB
 - C$749,0002 bd1 ba612 sqft1009 Fogo St, Muskoka Lakes, ON P0C 1A0For Sale
 MLS ID #40857560, Mitch Mckechnie, Broker, RE/MAX Escarpment Realty Inc.. ITSO
 - C$850,0003 bd3 ba-- sqft1029 Whiteside Rd, Muskoka Lakes, ON P0B 1J0For Sale
 MLS ID #X13762442, Royal LePage Lakes Of Muskoka Realty. TRREB
