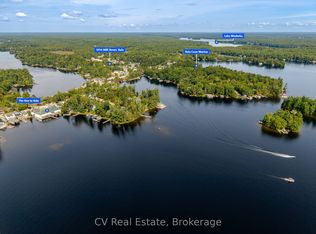
Exceptional value in the heart of Bala, this bright and beautifully maintained family home is a must see. Offered furnished showcasing numerous recent upgrades, including a renovated kitchen and newly paved driveway. Thoughtfully designed with an open-concept layout and views of the Moon River, the property also features a private, landscaped yard with plenty of space for children to play. Conveniently located directly across from a public boat launch with easy access to the Moon River and Lake Muskoka just minutes away. Enjoy all the charm of Bala, renowned for its vibrant cottage-town atmosphere, boutiques, dining, shops, and the iconic The KEE to Bala. Municipal services included. An extraordinary opportunity offering incredible value in one of Muskoka's most beloved communities.
For sale
C$799,000
1012 Mill St, Muskoka Lakes, ON P0C 1A0
4beds
3baths
Single Family Residence
Built in ----
0 Square Feet Lot
$-- Zestimate®
C$--/sqft
C$-- HOA
What's special
Renovated kitchenOpen-concept layoutPrivate landscaped yardNewly paved driveway
- 94 days
- 29
- 8
Zillow last checked:
Listing updated:
Listed by:
Royal LePage Lakes Of Muskoka - Clarke Muskoka Realty
Source: TRREB,MLS®#: X13414090 Originating MLS®#: One Point Association of REALTORS
Originating MLS®#: One Point Association of REALTORSFacts & features
Interior
Bedrooms & bathrooms
- Bedrooms: 4
- Bathrooms: 3
Primary bedroom
- Level: Second
- Dimensions: 3.7 x 6.6
Bedroom 2
- Level: Second
- Dimensions: 3.9 x 4
Bedroom 3
- Level: Second
- Dimensions: 4.3 x 4.4
Bedroom 4
- Level: Second
- Dimensions: 4.3 x 4.1
Dining room
- Level: Main
- Dimensions: 4.3 x 3.8
Family room
- Level: Main
- Dimensions: 4.8 x 4
Kitchen
- Level: Main
- Dimensions: 3.6 x 3.9
Laundry
- Level: Main
- Dimensions: 2.4 x 2.9
Living room
- Level: Main
- Dimensions: 3.7 x 6.6
Office
- Level: Second
- Dimensions: 2.13 x 1.91
Heating
- Heat Pump, Propane
Cooling
- Other
Appliances
- Included: Built-In Oven
Features
- Water Meter
- Flooring: Carpet Free
- Basement: Crawl Space
- Has fireplace: Yes
- Fireplace features: Family Room, Propane
Interior area
- Living area range: 2500-3000 null
Video & virtual tour
Property
Parking
- Total spaces: 11
- Parking features: Private, Private Double, Garage Door Opener
- Has garage: Yes
Features
- Stories: 2
- Patio & porch: Deck, Patio
- Exterior features: Landscaped, Year Round Living
- Pool features: None
- Has view: Yes
- View description: Lake, Garden
- Has water view: Yes
- Water view: Lake
Lot
- Size: 0 Square Feet
- Features: Clear View, Park, Library, Place Of Worship
- Topography: Flat
Details
- Parcel number: 481541110
- Other equipment: Propane Tank
Construction
Type & style
- Home type: SingleFamily
- Property subtype: Single Family Residence
Materials
- Brick
- Foundation: Poured Concrete
- Roof: Metal
Utilities & green energy
- Sewer: Sewer
Community & HOA
Community
- Security: Carbon Monoxide Detector(s), Smoke Detector(s)
Location
- Region: Muskoka Lakes
Financial & listing details
- Annual tax amount: C$2,859
- Date on market: 6/8/2026
Price history
Price history is unavailable.
Public tax history
Tax history is unavailable.
Climate risks
Neighborhood: P0C
Nearby schools
GreatSchools rating
No schools nearby
We couldn't find any schools near this home.
Similar homes
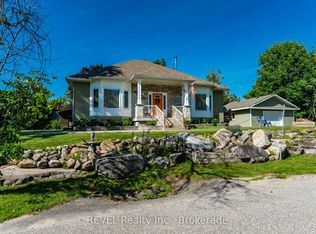
- C$825,0006 bd3 ba-- sqft1012 Grey St, Muskoka Lakes, ON P0C 1A0For Sale
 MLS ID #X13542050, Royal LePage Lakes Of Muskoka Realty. TRREB
 - C$719,0004 bd3 ba-- sqft3160 Muskoka Rd #169, Muskoka Lakes, ON P0C 1A0For Sale
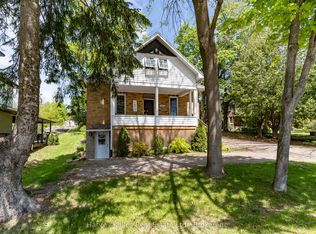 MLS ID #X13437748, Harvey Kalles Real Estate Ltd.. TRREB
 - C$749,0003 bd2 ba-- sqft1013 Grey St, Muskoka Lakes, ON P0C 1A0For Sale
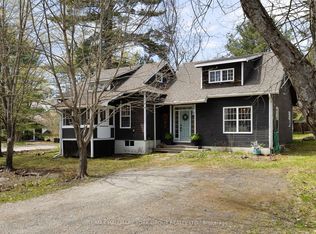 MLS ID #X13129028, RE/MAX HALLMARK YORK GROUP REALTY LTD.. TRREB
 - C$849,0004 bd2 ba-- sqft1006 Youngs Rd #8, Muskoka Lakes, ON P0B 1J0For Sale
 MLS ID #X13600634, Forest Hill Real Estate Inc.. TRREB
