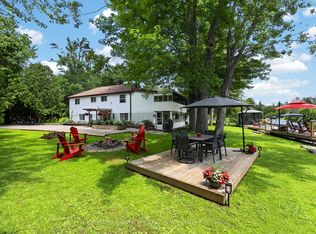
Morrison Lake Waterfront Island 4 Season Cottage/Home! Enjoy easy access from deeded mainland parking at Morrison Landing Government Dock, just seconds across the lake to your own private waterfront retreat. Property features a beach excellent for families wanting to bask near the waters edge, huge dock with plenty of boat parking, fire pit and a roadway/driveway from the shoreline right to the cottage door for easy access.The original cottage was completely rebuilt from the ground up with all new infrastructure including, heating and A/C systems, electrical, plumbing, insulation, structural supports and tasteful top-to-bottom renovations. Meticulously maintained and low maintenance, the main cottage features 2 large bedrooms (one with an office area overlooking water), a full 3-piece bathroom, premium wood walls & ceilings, durable flooring, and pot lighting throughout.The kitchen is an entertainer's delight with full-size appliances, granite countertops, and ample storage. Newly constructed Swiss Family Robinson-style stand alone bunkie features a huge guest suite above complete with a screened-in porch overlooking the lake (steel roof). Below the bunkie offers a covered sitting area to extend the outdoor season plus a full-size hot tub for year round enjoyment. Newly built boathouse (could be another bunkie) near the water's edge.Excellent septic system (heated for winter use) and drinkable water with filtration system. All indoor furniture is included; the work has been done, just move in and enjoy! Morrison Lake offers excellent boating, water skiing, paddling, fishing, snowmobiling, and a wonderful welcoming community year-round!
For sale
C$789,000
45 Island #2ML, Town Of Gravenhurst, ON P0E 1G0
3beds
2baths
Single Family Residence
Built in ----
0.95 Acres Lot
$-- Zestimate®
C$--/sqft
C$-- HOA
What's special
Private beachFire pitTasteful top-to-bottom renovationsOffice area overlooking waterDurable flooringPot lighting throughoutFull-size appliances
- 155 days
- 16
- 2
Zillow last checked:
Listing updated:
Listed by:
RE/MAX HALLMARK YORK GROUP REALTY LTD.
Source: TRREB,MLS®#: X13138794 Originating MLS®#: Toronto Regional Real Estate Board
Originating MLS®#: Toronto Regional Real Estate BoardFacts & features
Interior
Bedrooms & bathrooms
- Bedrooms: 3
- Bathrooms: 2
Primary bedroom
- Level: Lower
- Dimensions: 5.91 x 2.71
Bedroom 2
- Level: Lower
- Dimensions: 4.16 x 2.68
Dining room
- Level: Main
- Dimensions: 4.51 x 3.05
Kitchen
- Level: Main
- Dimensions: 5.07 x 2.62
Living room
- Level: Main
- Dimensions: 4.5 x 3.96
Heating
- Heat Pump, Electric
Cooling
- Other, Wall Unit(s)
Appliances
- Included: Instant Hot Water, Water Treatment, Water Purifier
Features
- Upgraded Insulation, Workbench, Storage
- Flooring: Accessory Apartment, Carpet Free
- Basement: Exposed Rock,Separate Entrance,Unfinished
- Has fireplace: Yes
- Fireplace features: Propane
Interior area
- Living area range: 700-1100 null
Video & virtual tour
Property
Parking
- Total spaces: 1
- Parking features: Circular Driveway
- Has garage: Yes
Features
- Exterior features: Private Dock, Public Dock
- Has private pool: Yes
- Pool features: None, Other
- Has view: Yes
- View description: Water, Trees/Woods, Lake, Forest, Panoramic
- Has water view: Yes
- Water view: Water,Lake,Direct,Partially Obstructive
- Waterfront features: Beach Front, Dock, Direct, Lake
- Body of water: Morrison Lake
Lot
- Size: 0.95 Acres
- Features: Lake/Pond, Beach, Lake Access, Wooded/Treed, Skiing, Island
- Topography: Wooded/Treed,Open Space,Rocky,Sloping,Waterway
Details
- Additional structures: Aux Residences
- Parcel number: 480390253
- Other equipment: Propane Tank
Construction
Type & style
- Home type: SingleFamily
- Architectural style: Bungalow
- Property subtype: Single Family Residence
Materials
- Vinyl Siding
- Foundation: Block, Piers
- Roof: Asphalt Shingle,Metal
Utilities & green energy
- Sewer: Septic
- Water: Lake/River
- Utilities for property: Cell Services, Electricity To Lot Line, Phone Available
Community & HOA
Location
- Region: Town Of Gravenhurst
Financial & listing details
- Annual tax amount: C$3,204
- Date on market: 5/16/2026
Price history
Price history is unavailable.
Public tax history
Tax history is unavailable.
Climate risks
Neighborhood: P0E
Nearby schools
GreatSchools rating
No schools nearby
We couldn't find any schools near this home.
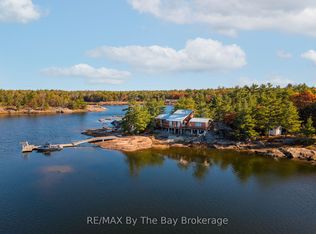
- C$899,0002 bd2 ba-- sqft2 Island #2890, Town Of Gravenhurst, ON P0E1G0For Sale
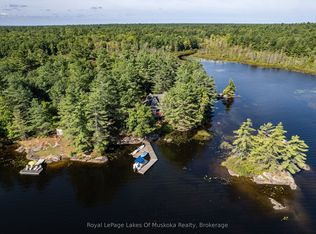
- C$1,449,9003 bd2 ba-- sqft27 Island #2ML, Town Of Gravenhurst, ON P0E1G0For Sale
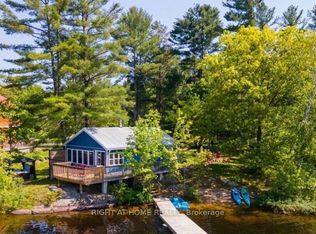
- C$1,599,9994 bd2 ba-- sqft1145 N Morrison Lake Rd, Town Of Gravenhurst, ON P0E1G0For Sale

- C$2,4752 bd1 ba-- sqft1190 S Morrison Lake Rd, Town Of Gravenhurst, ON P0E1G0For Rent
Similar homes
- C$799,0003 bd2 ba-- sqft1450 Beiers Rd, Gravenhurst, ON P0E 1G0For Sale
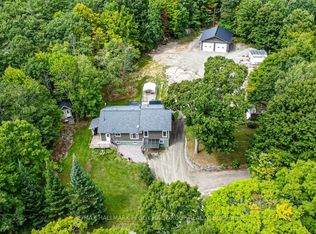 MLS ID #X13701846, RE/MAX HALLMARK PEGGY HILL GROUP REALTY. TRREB
 - C$875,0003 bd1 ba-- sqft1008 Cove Rd, Gravenhurst, ON P0E 1G0For Sale
 MLS ID #X13710706, RE/MAX HALLMARK PEGGY HILL GROUP REALTY. TRREB
 - C$765,0003 bd2 ba-- sqft1057 Severn River Rd, Gravenhurst, ON P0E 1N0For Sale
 MLS ID #X13661546, COLDWELL BANKER THE REAL ESTATE CENTRE. TRREB
 - C$849,0004 bd4 ba-- sqft135 Forest Glen Dr, Gravenhurst, ON P1P 1A1For Sale
 MLS ID #X13845424, FARIS TEAM REAL ESTATE. TRREB
